

Vélines, Aquitaine 24230
 4
4 4
4|House
AUD $800,479
EUR €497,400
Published on: 11 Aug 2026
Last updated on: 06 Oct 2026

Property ID: 310109761030
Translate to English
Vélines, Aquitaine 24230
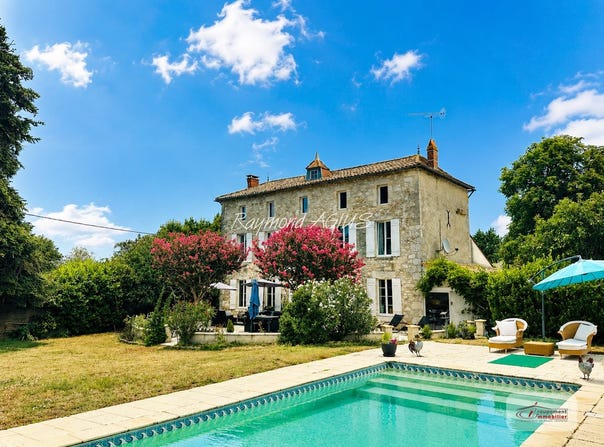
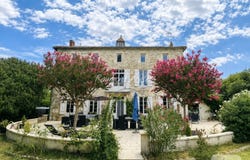
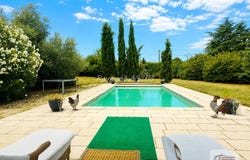
This beautifully presented Maison de Maître is set in a peaceful location on the edge of a charming village, surrounded by manicured, low-maintenance gardens. Combining timeless architecture with generous living spaces, a spacious terrace, a heated private swimming pool and landscaped grounds, this exceptional home offers the perfect balance of character, comfort and countryside living. Offering approximately 300 m2 of habitable space, the property features four en-suite bedrooms, including one conveniently located on the ground floor. Accessed through electric gates, the property opens onto its attractive gardens before leading into a welcoming entrance hall. On the ground floor, the hallway leads to a bright, fully fitted kitchen on one side and a spacious guest bedroom with its own en-suite bathroom and direct access to a private terrace on the other. The kitchen flows seamlessly into a magnificent, light-filled reception room with impressive high ceilings, a wood-burning stove and large French doors opening directly onto the main terrace. This inviting space continues into a refined dining room, perfectly suited to long lunches and memorable evenings with family and friends. A striking wooden spiral staircase leads to the first floor, where the impressive principal suite enjoys a walk-in dressing room and a beautifully appointed en-suite bathroom with a freestanding bath and separate shower. French doors open onto an attractive balcony overlooking the terrace and gardensan ideal spot to enjoy a morning coffee. Also on this floor is a third spacious bedroom, complete with its own en-suite bathroom. The same impressive staircase continues to the top floor, where a beautifully renovated attic has been transformed into an expansive second living room, offering exceptional versatility as a family room, games room, studio or home office. This floor also accommodates the fourth en-suite bedroom. The enclosed gardens have been thoughtfully landscaped for easy maintenance and are enhanced by a selection of mature fruit trees. The generous terrace provides the perfect setting for outdoor entertaining, al fresco dining and relaxing throughout the summer months, while the 8 x 4 metre heated swimming pool completes this superb outdoor space. Further features include a cellar, ideal as a wine cellar, laundry room, guest toilet and a garage. Rich in original character, the property retains features such as original parquet flooring, decorative cast-iron radiators, exposed stone walls and impressive ceiling heights, while benefiting from modern comforts including double glazing, fibre-optic internet, mains gas central heating and mains drainage. Perfectly positioned on the edge of the charming village of Vélines, in the heart of the renowned Dordogne wine region, this exceptional home enjoys a peaceful setting surrounded by rolling countryside and vineyards. Despite its tranquil location, everyday amenitiesincluding schools, supermarkets, doctors, a pharmacy, veterinary practice and post officeare all within a five-minute drive, while the railway station, offering direct services to Bordeaux, is less than 2 km away. Ideally situated for exploring some of south-west France's most celebrated destinations, the renowned bastide town of Sainte-Foy-la-Grande, famous for its vibrant Saturday market, is just 12 km away. The prestigious vineyards of Saint-Émilion are approximately 20 km away, Bergerac International Airport is around 30 km away, and the city of Bordeaux can be reached in approximately one hour. The property has a habitable area of 300 m2: Ground Floor: Reception area - 8 m2 Living room - 45 m2 Dining room - 32 m2 Kitchen 16.5 m2 Bedroom 1 17 m2 Bathroom 1 6 m2 Laundry 2.5 m2 WC 4.5 m2 Hallway 3 m2 1st Floor: Landing 6.5 m2 Bedroom 2 - 28 m2 Walk-in dresser 10.5 m2 Bathroom 2 - 7 m2 Bedroom 3 16 m2 Bathroom 3 3 m2 2nd Floor: Living area 58 m2 Bedroom 4 14.5 m2 Bathroom 4 5.5 m2 Cellar 27 m2 Garage - 19 m2 Garden shed/pool house -
Property Details
Basic Info
Indoor Feature
Outdoor Feature
Basic Info
Property Type
House
Land Size
4,410.00 m2
Building Size
300.00 m2
Rooms
4 bedroom(s), 4 bathroom(s)
Address
Vélines, Aquitaine 24230
Contact Agent
Contact Agent
Email enquiry to Groupement Immobilier
Raymond AGIUS
What's your enquiry about?
By clicking "Submit", you accept our Privacy Policy and acknowledge that as the agent for this property is located overseas, your information may not be handled in accordance with the privacy laws applicable to this website.
Property ID: 310109761030
Original Property ID: GRCCI-A4mjv201esoevrwi* THIS SERVICE MAY CONTAIN TRANSLATIONS POWERED BY GOOGLE. GOOGLE DISCLAIMS ALL WARRANTIES RELATED TO THE TRANSLATIONS, EXPRESS OR IMPLIED, INCLUDING ANY WARRANTIES OF ACCURACY, RELIABILITY, AND ANY IMPLIED WARRANTIES OF MERCHANTABILITY, FITNESS FOR A PARTICULAR PURPOSE AND NONINFRINGEMENT.
Similar Properties
These similar properties are shown based on the property type and distance to this listing.