

Velennes, Picardie 60510
 5
5 2
2|House
AUD $619,711
EUR €382,000
Published on: 22 Sep 2026
Last updated on: 29 Sep 2026
Property ID: 310110284987
Translate to English
Velennes, Hauts-de-France 60510
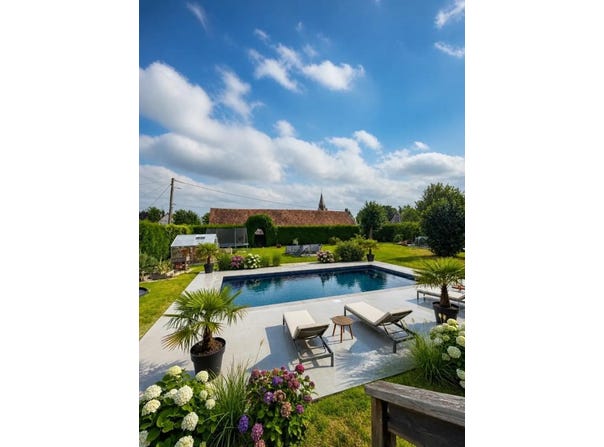
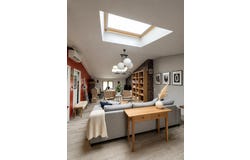
This large family house of approximately 201 m2, built on a large plot of approximately 1,765 m2 with garden, swimming pool and terrace, offers a particularly pleasant living environment in Velennes. Spread over three levels, it offers 7 rooms including 5 bedrooms, two bathrooms, as well as a living room with dining room and an open kitchen, allowing you to take full advantage of the volumes and light. Designed to comfortably accommodate a whole family, it combines convivial living spaces and more intimate rooms dedicated to rest or work. The ground floor and the upper floors complement each other harmoniously, with a living room and dining room that open naturally to the outside, an office to organize themselves on a daily basis, and bedrooms allowing everyone to find their own space. The additional floors offer even more possibilities, especially thanks to already converted attics, which add a real additional living or sleeping room as needed. The house is well maintained, with a standard level of service, and benefits from double-glazed joinery as well as a tiled flooring, practical for everyday use. Outside, the large green garden forms a real complementary living space, ideal for enjoying the calm of the town. The swimming pool and the terrace allow you to fully appreciate the sunny days and to multiply the uses: relaxation, family games, meals with friends. The land, entirely dedicated to the house, also offers several outdoor parking spaces, with the possibility of parking up to four vehicles. The presence of a cellar completes the many storage spaces already available, and the individual heating by heat pump, coupled with an electric hot water tank, is an appreciable comfort on a daily basis. The house, facing mainly south and west, lends itself well to a life turned towards the outdoors and light. The agent describes it as a quality family home, offering space for all, in a quiet and green environment near Beauvais. As for public transport, the "Ecole" bus stop is about 300 m away, and the "Mairie" stop is about 400 m away, which facilitates daily travel and reinforces the comfort of life in the municipality. Technical characteristics - Property tax: 1200 / year - DPE: B (consumption) / A (emissions) - Heating method: individual by heat pump - Hot water distribution method: thermodynamic water heater (accumulation) Legal notice: The information presented in this advertisement has been prepared by Zefir based on the information available on the day it was posted online. It is provided for information purposes only and is intended to give you an overview, without replacing the usual regulatory diagnoses or technical and administrative checks related to a real estate acquisition. We invite you to consult the official Georisks service to find out about the data relating to the natural, mining or technological risks in the area concerned. Zefir accompanies buyers throughout their project with transparency and seriousness, in order to enable them to make an informed decision. If you have any questions, please contact Zefir on 07 57 91 70 93.
Property Details
Basic Info
Indoor Feature
Outdoor Feature
Basic Info
Property Type
House
Land Size
1,765.00 m2
Building Size
230.00 m2
Rooms
5 bedroom(s), 2 bathroom(s)
Address
Velennes, Picardie 60510
Contact Agent
Contact Agent
Email enquiry to ZEFIR IMMOBILIER
Camille Lambert
What's your enquiry about?
By clicking "Submit", you accept our Privacy Policy and acknowledge that as the agent for this property is located overseas, your information may not be handled in accordance with the privacy laws applicable to this website.
Property ID: 310110284987
Original Property ID: EDENI-120545188* THIS SERVICE MAY CONTAIN TRANSLATIONS POWERED BY GOOGLE. GOOGLE DISCLAIMS ALL WARRANTIES RELATED TO THE TRANSLATIONS, EXPRESS OR IMPLIED, INCLUDING ANY WARRANTIES OF ACCURACY, RELIABILITY, AND ANY IMPLIED WARRANTIES OF MERCHANTABILITY, FITNESS FOR A PARTICULAR PURPOSE AND NONINFRINGEMENT.
Similar Properties
These similar properties are shown based on the property type and distance to this listing.