

Vareilles, Limousin 23300
 4
4 1
1|House
AUD $370,133
EUR €228,500
Published on: 28 Aug 2026
Last updated on: 01 Oct 2026
Property ID: 310119699503
Translate to English
Vareilles, Limousin 23300
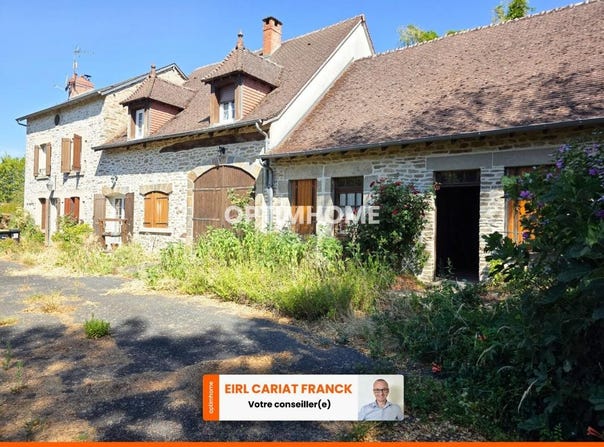
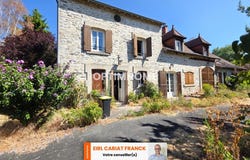
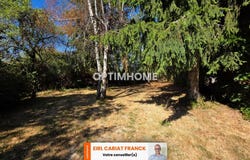
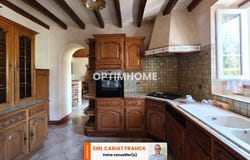
Exceptional stone longère of 183 m² with traditional timber frame and roof in very good condition (gite possible on 110 m² or more). The whole rests on its landscaped and enclosed park of 7613 m² (no vis-à-vis). Water well, a pond that enhances the garden, an old bread oven, outbuildings and cellar. The view is remarkable over the green plains. Very bright house. Electric heating and a wood-burning insert as a secondary heat source. Windows are PVC or wood with double glazing and PVC shutters. Fibre optic. A secondary space to be renovated to create a secondary gite of 54 m². Bread oven and numerous outbuildings. DPE EXCELLENT RATING: E and B. GROUND FLOOR: Equipped kitchen of 10.39 m² with dining area of 20 m² and a pantry of 2.4 m². Large living room of 30 m² with a wood-burning insert. Shower room of 5.2 m², WC of 1.6 m². Hallway of 4.9 m² with access to the 26 m² garage. UPPER FLOOR: Bedroom of 18.4 m² with wardrobes, bedroom 2 of 14 m² with wardrobes and bedroom 3 of 14.6 m². Shower room of 7.6 m² with shower and bathtub. WC of 1.8 m². Office of 11.7 m². Playroom of 27 m². Hallway of 4 m². ATTIC: 34 m² attic (convertible into a bedroom). GITE POSSIBLE: Storage room of 38 m², room of 20 m². OTHER FLOOR: Attic of 58 m². OUTBUILDINGS: Two stone storage sheds of 15 m² with a bread oven. Secondary house. PLUS: East and West exposure with through views. Pool, terrace. Close to shops: AZERABLE, LA SOUTERRAINE, SAINT SEBASTIEN, A20 Motorway, 40 minutes from CHATEAUROUX. Fees are charged to the seller. Contact Franck CARIAT, Sole Proprietor Entrepreneur with Limited Liability, Real estate agent (RSAC No. 832 621 080, GUERET registry) (ref. 614007)
Property Details
Basic Info
Basic Info
Property Type
House
Land Size
7,613.00 m2
Building Size
183.00 m2
Rooms
4 bedroom(s), 1 bathroom(s)
Address
Vareilles, Limousin 23300
Contact Agent
Contact Agent
Email enquiry to DIGITRE GROUP - Optimhome
Franck Cariat
What's your enquiry about?
By clicking "Submit", you accept our Privacy Policy and acknowledge that as the agent for this property is located overseas, your information may not be handled in accordance with the privacy laws applicable to this website.
Property ID: 310119699503
Original Property ID: GRCCI-Am7fpd0i6afxbwt7* THIS SERVICE MAY CONTAIN TRANSLATIONS POWERED BY GOOGLE. GOOGLE DISCLAIMS ALL WARRANTIES RELATED TO THE TRANSLATIONS, EXPRESS OR IMPLIED, INCLUDING ANY WARRANTIES OF ACCURACY, RELIABILITY, AND ANY IMPLIED WARRANTIES OF MERCHANTABILITY, FITNESS FOR A PARTICULAR PURPOSE AND NONINFRINGEMENT.
Similar Properties
These similar properties are shown based on the property type and distance to this listing.