

Valenciennes, Calais 59300
 3
3 1
1|House
AUD $320,144
EUR €199,000
Published on: 20 Sep 2026
Last updated on: 02 Oct 2026
Property ID: 310110260572
Translate to English
Valenciennes, Nord-Pas-de-Calais 59300
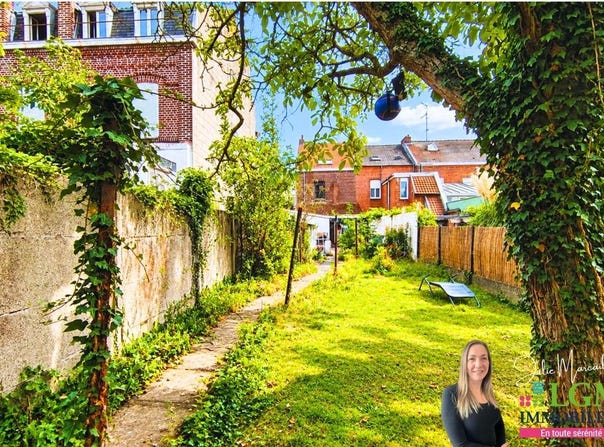
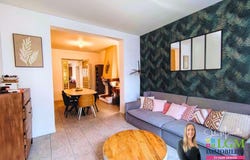
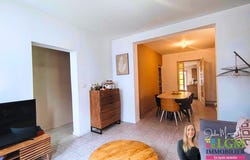
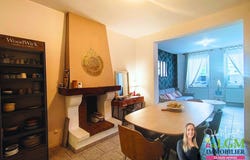
Are you looking for a family home with generous spaces, a large outdoor area, and no major work to do? This semi-detached 124 m² house, on a plot of about 560 m², offers many advantages. On the ground floor, an entrance leads to a double living room, a kitchen, a separate WC, and a 20 m² veranda, a true extra living space oriented toward the exterior. On the first floor, you will find two bedrooms and a bathroom. On the second floor, a third bedroom and an additional room, currently set up as a childs room, which can also serve as an office or dressing room (over 10 m² of floor space and slightly more than 7 m² of living area). Outside, youll enjoy a terrace, several outbuildings ideal for storage or a workshop, with also potential for adaptation according to your projects, as well as a large tree-lined garden. Many renovations have been carried out in the last five years: roof, electrical system, insulation, windows Significant improvements already renovated and covered by ten-year guarantees. The house also features a large cellar, particularly practical for storage. A functional family home with generous volumes, a lovely exterior, and the benefit of having already undergone substantial renovations. Want to see it? Contact me for more information or to arrange a visit! This property listing has been prepared under the editorial responsibility of Ms. Julie Marcaille, commercial agent (EI registered at the Valenciennes Trade Court under RSAC 904 497 807). Estimated annual energy expenses for standard use: between 2,140 and 2,960 per year. Average energy prices indexed to reference years 2021, 2022 and 2023 (including subscriptions). Agency fees are payable by the seller. Agency reference: 15690
Property Details
Basic Info
Outdoor Feature
Basic Info
Property Type
House
Land Size
562.00 m2
Building Size
124.00 m2
Rooms
3 bedroom(s), 1 bathroom(s)
Address
Valenciennes, Calais 59300
Contact Agent
Contact Agent
Email enquiry to LGM IMMOBILIER
Julie Marcaille
What's your enquiry about?
By clicking "Submit", you accept our Privacy Policy and acknowledge that as the agent for this property is located overseas, your information may not be handled in accordance with the privacy laws applicable to this website.
Property ID: 310110260572
Original Property ID: GRCCI-A59jignqnmd7mfsi* THIS SERVICE MAY CONTAIN TRANSLATIONS POWERED BY GOOGLE. GOOGLE DISCLAIMS ALL WARRANTIES RELATED TO THE TRANSLATIONS, EXPRESS OR IMPLIED, INCLUDING ANY WARRANTIES OF ACCURACY, RELIABILITY, AND ANY IMPLIED WARRANTIES OF MERCHANTABILITY, FITNESS FOR A PARTICULAR PURPOSE AND NONINFRINGEMENT.
Similar Properties
These similar properties are shown based on the property type and distance to this listing.