

Valenciennes, Calais 59300
 3
3 1
1|House
AUD $353,657
EUR €218,000
Published on: 01 Sep 2026
Last updated on: 02 Oct 2026
Property ID: 310109966630
Translate to English
Valenciennes, Nord-Pas-de-Calais 59300
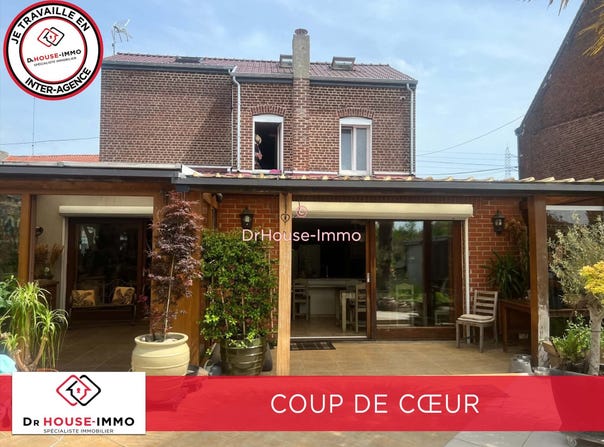
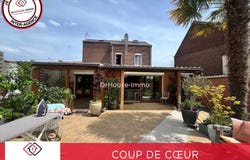
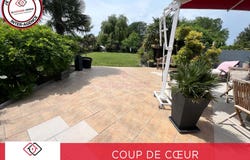
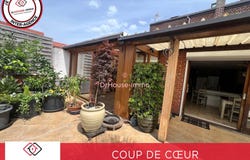
To discover in Beuvrages, this traditional brick-built detached house offers generous spaces, numerous outbuildings, and above all a superb landscaped exterior on a plot of around 1,800 m². With 145 m² of living space, the ground floor features an entrance hall leading to a pleasant living/dining room, a fitted and equipped kitchen, and a sunroom that allows you to fully enjoy the view of the garden. This level also includes a laundry room, a bathroom, and a toilet. On the upper floor, the sleeping area comprises three bedrooms of 14 m², 12 m², and 10 m², complemented by an approximate 10 m² mezzanine, ideal for creating an office, a relaxation area, a playroom, or extra sleeping space. A particularly generous exterior Garden lovers and those who value space will be drawn to the roughly 1,800 m² plot, carefully landscaped and offering multiple possibilities. You will notably enjoy a large terrace of about 100 m², a landscaped garden, fruit trees and olive trees, as well as a vegetable garden and a greenhouse. The property has two access points with gates and ample space to easily park several vehicles. Regarding outbuildings, the house also includes a cellar, an outbuilding/workshop, a garage that can accommodate two vehicles in tandem, and a carport for two to three vehicles. The main roof has been redone, an additional asset for this home offering space, practicality, and potential. An ideal property for a family seeking a detached house with generous volumes, a large garden, and numerous parking and storage options. This property is presented to you by Laetitia Costanzo, your independent advisor at Dr House Immo.
Property Details
Basic Info
Outdoor Feature
Basic Info
Property Type
House
Land Size
1,800.00 m2
Building Size
120.00 m2
Rooms
3 bedroom(s), 1 bathroom(s)
Address
Valenciennes, Calais 59300
Contact Agent
Contact Agent
Email enquiry to DR HOUSE IMMO
Laetitia Costanzo
What's your enquiry about?
By clicking "Submit", you accept our Privacy Policy and acknowledge that as the agent for this property is located overseas, your information may not be handled in accordance with the privacy laws applicable to this website.
Property ID: 310109966630
Original Property ID: GRCCI-Atcrmgjg73ihyhai* THIS SERVICE MAY CONTAIN TRANSLATIONS POWERED BY GOOGLE. GOOGLE DISCLAIMS ALL WARRANTIES RELATED TO THE TRANSLATIONS, EXPRESS OR IMPLIED, INCLUDING ANY WARRANTIES OF ACCURACY, RELIABILITY, AND ANY IMPLIED WARRANTIES OF MERCHANTABILITY, FITNESS FOR A PARTICULAR PURPOSE AND NONINFRINGEMENT.
Similar Properties
These similar properties are shown based on the property type and distance to this listing.