

Valence-sur-Baïse, Midi-Pyrénées 32310
 4
4 2
2|House
AUD $545,835
EUR €339,000
Published on: 22 Mar 2026
Last updated on: 17 Sep 2026
Property ID: 310106595777
Translate to English
Valence-sur-Baïse, Midi-Pyrénées 32310
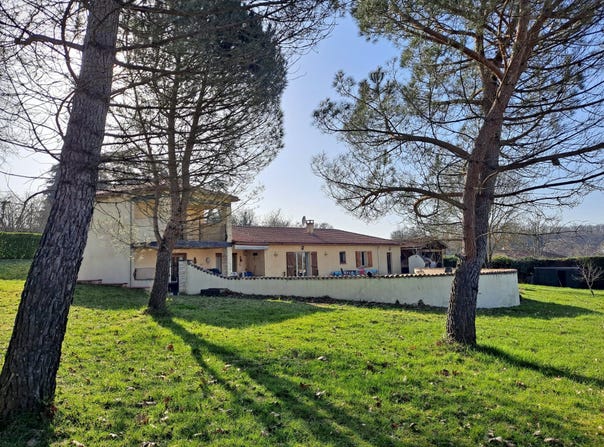
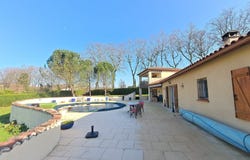
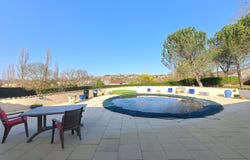
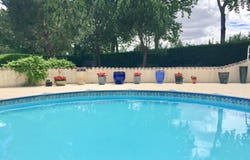
Located in a small residential area of Valence-sur-Baïse, this charming 173 m² villa offers a unique layout with two connected living areas, set on a 2,500 m² plot featuring a round swimming pool, a garage, and a large carport. Ideal for seasonal rental, hosting friends, or multi-generational family living, the first single-story section comprises a bright living room with a wood-burning insert, a fully equipped kitchen, three bedrooms, a full bathroom, and a utility room. The second section, accessible from the first kitchen, includes a large modern eat-in kitchen, a spacious living room, and upstairs, a bedroom with an en-suite shower room and terrace. The house can easily be reconfigured into a single dwelling: either by converting the first kitchen into a simple passage, or by creating a doorway between the living room of the first section and the kitchen of the second. A large terrace, partially shaded from the sun, surrounds a 7.5-meter diameter round pool, perfect for enjoying the outdoors. The property also includes a wooden garden shed, a garage, a carport for two vehicles, and additional parking space. Bright and comfortable, this villa is just a 1015 minute walk from local shops, offering a practical and welcoming environment for the whole family. Fees to be paid by the seller. Energy class C, Climate class B Estimated average amount of annual energy expenditure for standard use, based on the year's energy prices 2021: between 2560.00 and 3540.00 . Information on the risks to which this property is exposed is available on the Geohazards website: .
Property Details
Basic Info
Indoor Feature
Outdoor Feature
Basic Info
Property Type
House
Land Size
2,500.00 m2
Building Size
173.00 m2
Rooms
4 bedroom(s), 2 bathroom(s)
Address
Valence-sur-Baïse, Midi-Pyrénées 32310
Contact Agent
Contact Agent
Email enquiry to Belle Maison Gascony
Raquel Van Der Leck
What's your enquiry about?
By clicking "Submit", you accept our Privacy Policy and acknowledge that as the agent for this property is located overseas, your information may not be handled in accordance with the privacy laws applicable to this website.
Property ID: 310106595777
Original Property ID: GRCCI-Ax3nkz0ltacvr0nv* THIS SERVICE MAY CONTAIN TRANSLATIONS POWERED BY GOOGLE. GOOGLE DISCLAIMS ALL WARRANTIES RELATED TO THE TRANSLATIONS, EXPRESS OR IMPLIED, INCLUDING ANY WARRANTIES OF ACCURACY, RELIABILITY, AND ANY IMPLIED WARRANTIES OF MERCHANTABILITY, FITNESS FOR A PARTICULAR PURPOSE AND NONINFRINGEMENT.
Similar Properties
These similar properties are shown based on the property type and distance to this listing.