

Valence, Rhône 26000
 4
4 2
2|House
AUD $404,812
EUR €249,000
Published on: 06 Sep 2026
Last updated on: 29 Sep 2026

Property ID: 310110033328
Translate to English
Valence, Auvergne-Rhône-Alpes 26000
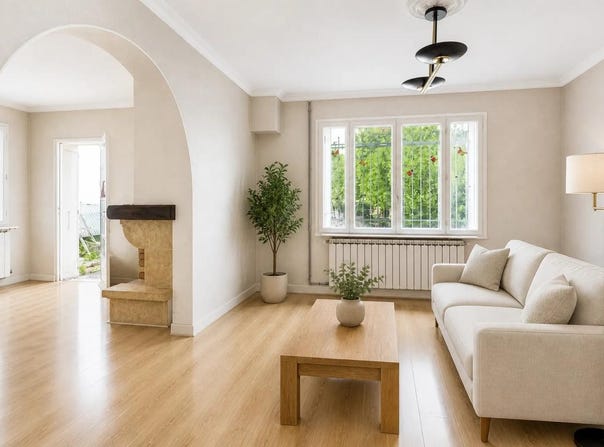
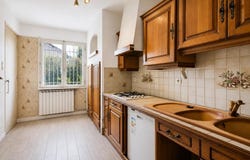
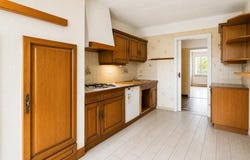
This detached house of 6 rooms of 120.3 m2, located in Valence, offers a pleasant living environment for a family looking for space and comfort. Built in 1958 on a plot of 392 m2, it is distinguished by its garden located at the back of the property, preserved from prying eyes, as well as by its exteriors allowing you to take full advantage of the sunny days. The property requires general renovation work. Organized on 2 levels, the house has a separate living room and dining room, making it easy to structure the reception and daily life spaces. The 4 bedrooms offer great possibilities for a family, an office space or an extra bedroom. The presence of two bathrooms and separate toilets reinforces daily comfort. The convertible attic is a real asset for those who wish to have additional volume, according to their needs and projects. The agent also highlights the interesting possibility of creating two separate apartments, which can be suitable for a family project as well as for mixed use or an investment. The garden at the back creates a peaceful atmosphere, conducive to outdoor dining, children's games or simply quiet moments of rest. Parking is facilitated by the presence of two outdoor parking spaces and a garage, offering appreciable comfort for several vehicles or to have additional storage space. Heating and hot water production are provided by gas, the house benefits from air conditioning and an insert fireplace. The property benefits from a sought-after location in Valence, close to amenities and schools. About 300 m away is the Parc De La Marquise, ideal for enjoying green spaces just a stone's throw from the house. On the school side, the Sainte-Marie School is located about 500 m away, the Romain Rolland Kindergarten also about 500 m away, and the La Fontaine Primary School about 600 m away, the Square Florian is about 600 m away. Virtual tour available on request Technical characteristics - Property tax : 1900 - DPE: E - Heating mode: gas - Water distribution method: gas Legal notice: The information presented in this advertisement has been prepared by Zefir based on the information available at the time it was put online, in order to provide as reliable a view as possible. It is provided for information purposes only and must be supplemented by regulatory diagnoses as well as by the usual technical and administrative checks carried out in the context of a real estate acquisition. For any official information relating to natural, mining or technological risks, it is recommended to consult the Géorisques public service. Zefir accompanies buyers throughout their project with seriousness, transparency and rigour, and remains at their disposal to explain the different stages of a transaction. If you have any questions, contact Zefir on 07 57 91 70 93.
Property Details
Basic Info
Indoor Feature
Outdoor Feature
Basic Info
Property Type
House
Land Size
392.00 m2
Building Size
120.00 m2
Rooms
4 bedroom(s), 2 bathroom(s)
Address
Valence, Rhône 26000
Contact Agent
Contact Agent
Email enquiry to ZEFIR IMMOBILIER
Camille Lambert
What's your enquiry about?
By clicking "Submit", you accept our Privacy Policy and acknowledge that as the agent for this property is located overseas, your information may not be handled in accordance with the privacy laws applicable to this website.
Property ID: 310110033328
Original Property ID: EDENI-120122400* THIS SERVICE MAY CONTAIN TRANSLATIONS POWERED BY GOOGLE. GOOGLE DISCLAIMS ALL WARRANTIES RELATED TO THE TRANSLATIONS, EXPRESS OR IMPLIED, INCLUDING ANY WARRANTIES OF ACCURACY, RELIABILITY, AND ANY IMPLIED WARRANTIES OF MERCHANTABILITY, FITNESS FOR A PARTICULAR PURPOSE AND NONINFRINGEMENT.
Similar Properties
These similar properties are shown based on the property type and distance to this listing.