

VALDOIE, Franche-Comté 90300
LATEST
 7
7 1
1|House
AUD $383,975
EUR €238,000
Published on: 06 Oct 2026
Last updated on: 06 Oct 2026
Property ID: 310110412585
Translate to English
VALDOIE, Bourgogne-Franche-Comté 90300
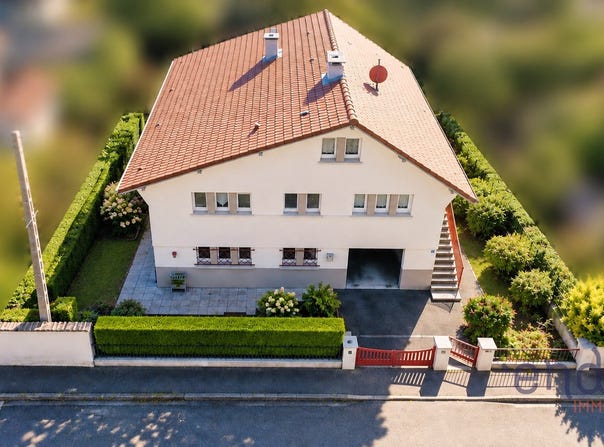
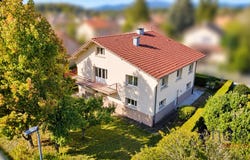
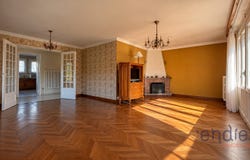
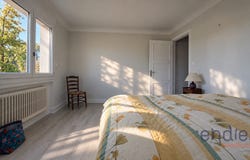
VALDOIE - SPACIOUS FAMILY HOUSE OF 206 M² - 7 BEDROOMS - LAND OF 594 M² Located in Valdoie, this spacious family house of 206 m² of living space, spread over 3 levels, is located on a plot of 594 m² and offers beautiful volumes as well as many possibilities of development. The first level has two bedrooms of 13.02 m² and 18.52 m², benefiting from independent access from the rest of the house. This space can be converted into offices, a practice or premises for a liberal profession. This level also has two laundry rooms of 10.24 m² and 10.45 m², as well as a double garage of 41 m². The second level hosts the living spaces with an independent fitted kitchen of 13.05 m², a living room of 24.19 m² and a dining room of 22.15 m², giving access to a balcony. Three bedrooms of 11.19 m², 12.39 m² and 14.95 m², as well as a bathroom of 7.66 m² complete this level. The last level offers two additional bedrooms of 14.65 m² and 12.05 m², as well as a shower room of 2.77 m². Outside, you will enjoy a plot of 594 m² with garden and terrace. Assets 7 bedrooms Independent access for 2 bedrooms Possibility of professional space / offices Fitted kitchen 2 laundry rooms Double garage of 41 m² Garden with terrace Balcony Close to Belfort A house with beautiful volumes and many possibilities of development, ideal for a family looking for space or for a project combining housing and professional activity. Contact your Endie Immobilier advisor: Thibault KIEHL - EI - 06 83 74 82 23 - Independent commercial agent City of the registry: VESOUL RSAC N 949 662 084 - The scale of our fees is available (ref. 030106350) (Information on the risks to which this property is exposed is available on the Géorisques website:
Property Details
Basic Info
Outdoor Feature
Basic Info
Property Type
House
Land Size
594.00 m2
Building Size
206.00 m2
Rooms
7 bedroom(s), 1 bathroom(s)
Address
VALDOIE, Franche-Comté 90300
Contact Agent

Thibault KIEHL
CONNECT CENTER HAUTE SAONE - ENDIE IMMOBILIER
Get in touch
Contact Agent
Contact Agent
Email enquiry to CONNECT CENTER HAUTE SAONE - ENDIE IMMOBILIER
Thibault KIEHL
What's your enquiry about?
By clicking "Submit", you accept our Privacy Policy and acknowledge that as the agent for this property is located overseas, your information may not be handled in accordance with the privacy laws applicable to this website.
Property ID: 310110412585
Original Property ID: EDENI-121011145* THIS SERVICE MAY CONTAIN TRANSLATIONS POWERED BY GOOGLE. GOOGLE DISCLAIMS ALL WARRANTIES RELATED TO THE TRANSLATIONS, EXPRESS OR IMPLIED, INCLUDING ANY WARRANTIES OF ACCURACY, RELIABILITY, AND ANY IMPLIED WARRANTIES OF MERCHANTABILITY, FITNESS FOR A PARTICULAR PURPOSE AND NONINFRINGEMENT.
Similar Properties
These similar properties are shown based on the property type and distance to this listing.