

Vailly-sur-Sauldre, Centre-Val de Loire 18260
 3
3|House
AUD $357,997
EUR €222,600
Published on: 12 Aug 2026
Last updated on: 16 Sep 2026
Property ID: 310109782957
Translate to English
Vailly-sur-Sauldre, Centre-Val de Loire 18260
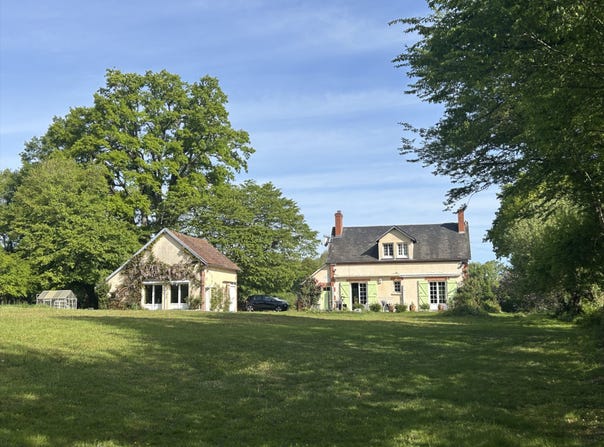
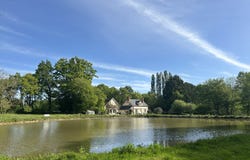
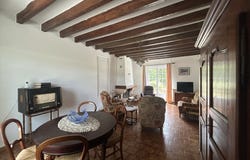
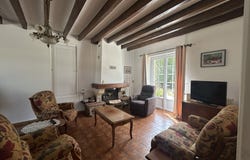
A 2 hours from Paris by south, in Pays-Fort-Sancerrois, between Aubigny-sur-Nère and Sancerre, property of about 7,473 m2 comprising a renovated old house of about 120 m2 of living space with an outbuilding including an office. Tree-lined, partly fenced, with a pond. 1 - The house (3 bedrooms, 2 bathrooms) includes: Ground floor about 71 m2 (floor tiling): Entrance to a fitted kitchen opened onto a dining room (total about 28.70 m2), French door opening onto a terrace with a view of the pond. Leg height under beams: 2.63 m On the right: Utility room/laundry (about 5 m2) Shower room with Italian shower (about 5 m2) On the left: Hall with staircase access, distributing: Living room double aspect (about 28 m2) with fireplace insert, French doors on both sides. Height under beams: 2.60 m View of the pond Separated WC with hand basin, window First floor, attic-like about 49 m2 (laminated parquet): Landing (about 3.90 m2) distributing: Bedroom 1 (about 10.71 m2) with basin, roller shutter Bedroom 2 (about 10.42 m2), view of the pond Bathroom with WC (about 4.30 m2) Bedroom 3 (about 12.58 m2) Office (about 7.30 m2) with basin Divers: Main heating by heat pump + wood stove (oil boiler as secondary) Boiler room adjoining the house (about 3.20 m2) PVC double-glazed windows Individual sewage system Vaulted cellar (about 11.80 m2) Tiled terrace, pond side Well Fiber optic Energy Performance Certificate in progress Risk information for this property is available on the Géorisques website: 2 - The outbuilding of about 49 m2 (electricity + water) includes: Heated, tiled room used as an office (about 25 m2), roller shutters with pond view Garage (about 24 m2), concrete slab Attic space adaptable for the whole Outbuildings at the back with a small attic 3 The land: Gravel courtyard, partially fenced tree-lined garden Pond of about 1,700 m2, drainable, fed by runoff - well Property in good condition, located in a quiet area, set back from the village. House ready to move into.
Property Details
Basic Info
Outdoor Feature
Basic Info
Property Type
House
Land Size
7,473.00 m2
Building Size
120.00 m2
Rooms
3 bedroom(s)
Address
Vailly-sur-Sauldre, Centre-Val de Loire 18260
Contact Agent
Contact Agent
Email enquiry to Agence Pollet
Diane POLLET
What's your enquiry about?
By clicking "Submit", you accept our Privacy Policy and acknowledge that as the agent for this property is located overseas, your information may not be handled in accordance with the privacy laws applicable to this website.
Property ID: 310109782957
Original Property ID: GRCCI-Aivoxnze279muze4* THIS SERVICE MAY CONTAIN TRANSLATIONS POWERED BY GOOGLE. GOOGLE DISCLAIMS ALL WARRANTIES RELATED TO THE TRANSLATIONS, EXPRESS OR IMPLIED, INCLUDING ANY WARRANTIES OF ACCURACY, RELIABILITY, AND ANY IMPLIED WARRANTIES OF MERCHANTABILITY, FITNESS FOR A PARTICULAR PURPOSE AND NONINFRINGEMENT.
Similar Properties
These similar properties are shown based on the property type and distance to this listing.
 1
1