

Vacquiers, Midi-Pyrénées 31340
 7
7 2
2|House
AUD $1,606,671
EUR €990,000
Published on: 23 Jul 2026
Last updated on: 15 Sep 2026

Property ID: 310109483021
Translate to English
Vacquiers, Midi-Pyrénées 31340
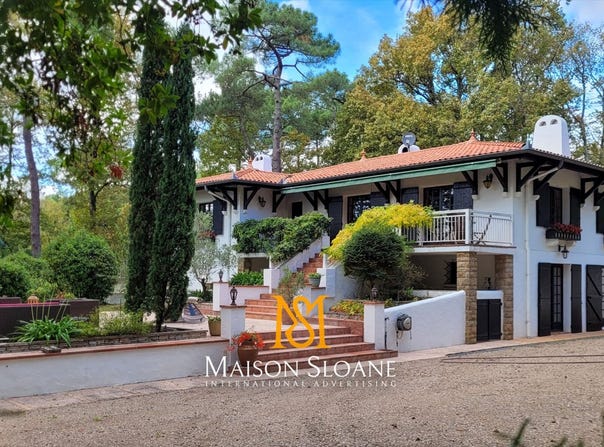
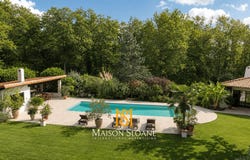
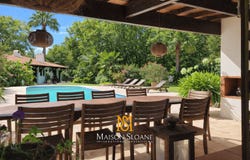
This elegant Basque-style house, nestled in the heart of a protected forest designated as the Royal Forest, harmoniously combines luxury, comfort and serenity. With more than 300 m2 of living space, it guarantees total privacy just 25 minutes from Toulouse and its airport, ideal as a primary or secondary residence. Exceptional Natural Setting Enveloped by nature, the property is fully fenced and lit, showcasing a spacious landscaped garden enhanced with plants and antique lanterns. The diamond-shaped pool (5x13 m), its expansive 200 m2 terrace, and the pool house with a fireplace invite relaxation and well-being. The proximity to the city allows you to enjoy urban comforts while savoring the tranquility of the countryside. The vineyards of the Fronton region nearby offer cultural opportunities with wine tastings and visits to wineries. Annexe (2016) An independent building comprising two garages, a wine cellar and an attic provides versatile spaces suitable for many uses. Water and electricity connections are already installed throughout the building, facilitating future layouts. Fully separated from the main dwelling, this annexe would be perfect for creating a home-based professional activity, while preserving a clear distinction between private life and work space. Blending nature, luxury and modernity, this property is a true haven of peace for those seeking the best of life in the French countryside. Exceptional Outdoor Spaces Diamond-shaped pool: A 5x13 meter pool with a 200 m2 terrace, equipped with an outdoor fireplace and a fountain, operating with a salt electrolysis system for crystal-clear water. Pool house: A covered terrace with an additional fireplace, perfect for entertaining year-round. Parkland: A large maintained park with paved paths winding through flowering gardens. Secured kennel: A large kennel with two kennels, secured by concrete walls. Elegant and Modern Interiors The main house, built in 1968 and renovated, retains its classic charm while meeting modern tastes. Designed by an architect in Basque style, it blends traditional elements with state-of-the-art equipment. Open-plan kitchen of 36 m2: Equipped with NEFF appliances and handmade oak cabinetry, combining practicality and style. Living room of 47 m2: With a large fireplace, ideal for convivial evenings, opening onto the terrace and outdoor spaces. Advanced heating systems: Fuel oil heating, modern heat pump, insulation with partial double glazing. Maximum security: Secured and well-lit entrance. Seven spacious bedrooms: With generous built-in storage and access to modern bathrooms. Practical spaces: Large landing and laundry room complete the ground floor. Separate Annexe (2016) 200 m2 floor area A separate building constructed in 2016 provides additional versatile space. Around 100 m2 on the ground floor and 100 m2 of attic space with loft: Ridge height of 1.90 m, ideal for storage or future conversion. Two fully equipped garages. Wine cellar: Air-conditioned and adorned with artisanal masonry. Laundry room equipped with a washing machine, dryer and boiler. Each room is equipped with electricity, heating, water and ventilation, making the building adaptable to various uses. Thanks to its flexible layout and the presence of water and electricity installations in every room, this annexe offers remarkable transformation potential. It could easily be converted into a professional office, gym, yoga studio, or even combine these three functions, creating a versatile space adaptable to many uses. This property is ideal for a luxurious and serene life in the heart of nature. Its landscaped garden, exceptional pool and multifunctional annexe offer a perfect balance between refinement and practicality. Whether you want to relax by the pool, host guests, or explore the surrounding vineyards, this house blends modern comfort with the charm of the French countryside, creating an idyllic living environment. Location Situated in the heart of the renowned Fron
Property Details
Basic Info
Indoor Feature
Outdoor Feature
Basic Info
Property Type
House
Land Size
10,831.00 m2
Building Size
300.00 m2
Rooms
7 bedroom(s), 2 bathroom(s)
Address
Vacquiers, Midi-Pyrénées 31340
Contact Agent
Contact Agent
Email enquiry to L'agence par Maison Sloane
Sebastian Haghayeghi
What's your enquiry about?
By clicking "Submit", you accept our Privacy Policy and acknowledge that as the agent for this property is located overseas, your information may not be handled in accordance with the privacy laws applicable to this website.
Property ID: 310109483021
Original Property ID: GRCCI-A1q9ib5sxgnvhm5q* THIS SERVICE MAY CONTAIN TRANSLATIONS POWERED BY GOOGLE. GOOGLE DISCLAIMS ALL WARRANTIES RELATED TO THE TRANSLATIONS, EXPRESS OR IMPLIED, INCLUDING ANY WARRANTIES OF ACCURACY, RELIABILITY, AND ANY IMPLIED WARRANTIES OF MERCHANTABILITY, FITNESS FOR A PARTICULAR PURPOSE AND NONINFRINGEMENT.