

Uzès, Languedoc-Roussillon 30700
LATEST
House
AUD $939,506
EUR €580,000
Published on: 30 Sep 2026
Last updated on: 30 Sep 2026
Property ID: 310120032166
Translate to English
Uzès, Languedoc-Roussillon 30700
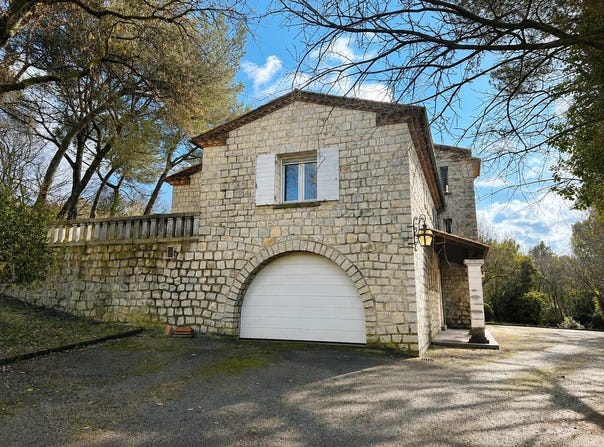
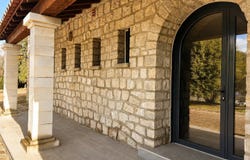
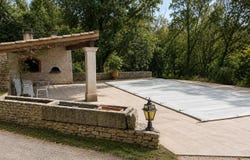
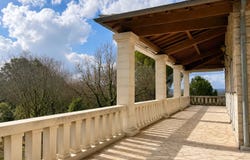
14 km from Uzès, in the commune of Sainte-Anastasie, this stone house of about 245 m² sits in a tree-lined plot of more than 6,700 m², with an olive grove. Built in the late 1970s, it stands out for its atypical architecture, its different levels and its generous volumes. On the ground floor, two rooms, one with a fireplace, a WC, a garage and several cellars. The main upstairs level features the open-plan equipped kitchen opening onto the living room, four bedrooms, two shower rooms and a separate WC. The living spaces naturally open onto the terraces and the garden. Higher up, in the tower, an office provides a private, calm, bright space. Outside, several terraces, covered or uncovered, extend the house. A traditional concrete swimming pool about 8 x 4 m, with chlorinated treatment and pool house, fits into the garden. The land, largely wooded, offers a real sense of space and privacy. The house has been maintained over the years. However, modernization work will reveal its full potential. The property is connected to the public wastewater network. Heating is currently provided by a central fuel-oil installation. The existing network can be kept and paired with an air-to-water heat pump to improve energy performance. A singular house, with a true architectural identity, beautiful volumes and a privileged natural setting. For any further information or to arrange a visit, contact Agence Gimmot.
Property Details
Basic Info
Indoor Feature
Outdoor Feature
Basic Info
Property Type
House
Land Size
6,500.00 m2
Building Size
245.00 m2
Address
Uzès, Languedoc-Roussillon 30700
Contact Agent
Contact Agent
Email enquiry to Agences privées
What's your enquiry about?
By clicking "Submit", you accept our Privacy Policy and acknowledge that as the agent for this property is located overseas, your information may not be handled in accordance with the privacy laws applicable to this website.
Property ID: 310120032166
Original Property ID: GRCCI-Ak1u8y407zrfozv4* THIS SERVICE MAY CONTAIN TRANSLATIONS POWERED BY GOOGLE. GOOGLE DISCLAIMS ALL WARRANTIES RELATED TO THE TRANSLATIONS, EXPRESS OR IMPLIED, INCLUDING ANY WARRANTIES OF ACCURACY, RELIABILITY, AND ANY IMPLIED WARRANTIES OF MERCHANTABILITY, FITNESS FOR A PARTICULAR PURPOSE AND NONINFRINGEMENT.
 3
3 3
3