

Trie-sur-Baïse, Midi-Pyrénées 65220
 4
4 3
3|House
AUD $546,902
EUR €337,000
Published on: 23 Aug 2026
Last updated on: 17 Sep 2026
Property ID: 310119636693
Translate to English
Trie-sur-Baïse, Midi-Pyrénées 65220
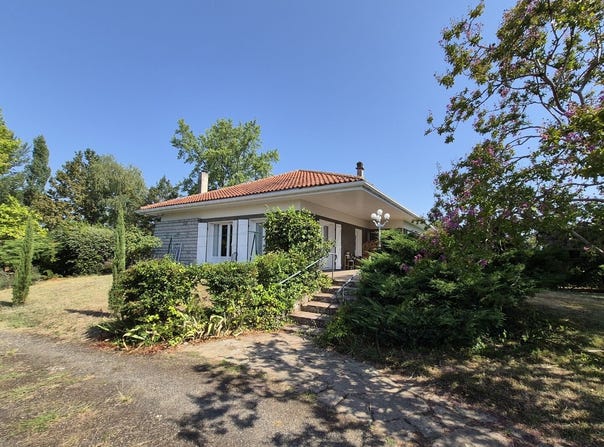
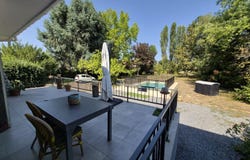
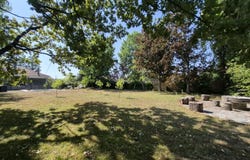
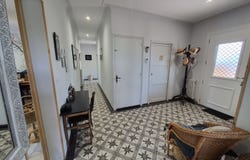
Ideally located within walking distance of the medieval bastide town of Trie-sur-Baïse, this central heated and double-glazed villa has been impeccably renovated and is set in a secure, pretty parkland garden of 2,941m² with gated entry. Decorated and modernised to a high standard, viewing is highly recommended! The villa is primarily a bungalow as the ground floor consists of : entrance hall 3 bedrooms (master bedroom with ensuite bathroom) double aspect living room with large fireplace, modern wood burner and French doors to the terrace beautifully appointed fitted kitchen/diner with integral appliances, breakfast bar and dining room, doors to the rear terrace family bathroom WC. First floor 4th bedroom with ensuite bathroom loft space for storage. The basement consists of: garage workshop with doors to garden wine cellar boiler space storage room. There is a generous rear terrace facing the pool and a further terrace at the front of the property. The salt water swimming pool measures 3,5m x 7m and has roman steps. There is parking space for several cars, and the landscaped garden has gated entry, mature trees, areas of lawn, flower beds and hedges. The property is connected to mains drainage and fibre internet. The substantial renovation work done includes: professional installation of new swimming pool creation of modern fitted kitchen/diner rear terrace with handrails electricity updated installation of VMC unit installation of radiator on first floor insulation of pipework new floors throughout double glazed front door bathrooms and WC modernised garden fenced. The local market town has many shops, restaurants, bars, medical centre, banks within walking distance. 25 minutes to Tarbes for motorway links, hospitals and train station. Airports: Tarbes 35 minutes Toulouse 90 minutes. The dwelling comprises of - GROUND FLOOR ENTRANCE HALL (11m²) with staircase to basement LIVING/DINING ROOM (33m²) double aspect with fireplace, modern wood burner and French doors to terrace KITCHEN/DINER (25m²) fitted with integral appliances with breakfast bar, dining area and doors to terrace WC (1.5m²) toilet, sink CORRIDOR (3m²) MASTER BEDROOM 1 (14m²) with built-in storage, door to ENSUITE BATHROOM (3m²) with shower, sink, heated towel rail BATHROOM (5m²) with bath, twin sinks, heated towel rail BEDROOM 2 (13m²) with built-in storage BEDROOM 3 (13m²) with built-in storage FIRST FLOOR BEDROOM 4 (20m²) velux windows, stairs to ground floor, wall-mounted radiator ENSUITE BATHROOM (4m²) velux window, shower, toilet, sink, wall-mounted radiator ATTIC BASEMENT LEVEL WORKSHOP/GAMES ROOM (32.5m²) double door to garden at rear GARAGE (36m²) with double doors to parking bay CORRIDOR (6.5m²) WINE CELLAR (11m²) CAVE (12m²) BOILER ROOM (1.5m²) OTHER FEATURES The property is connected to mains water, electricity, telephone and Fibre internet. HEATING central heating (oil) and wood burner. DRAINAGE The property is connected to mains drainage. AMENITIES Walking distance to market town for local shopping/bar/restaurants 10 minutes to Mielan 25 minutes to Tarbes (hospital, train station, motorway) AIRPORTS 35 minutes Tarbes 90 minutes to Toulouse 1 hour 15 minutes for ski resorts and the Pyrenees 2 hours from Atlantic coast
Property Details
Basic Info
Indoor Feature
Outdoor Feature
Basic Info
Property Type
House
Land Size
2,941.00 m2
Building Size
153.00 m2
Rooms
4 bedroom(s), 3 bathroom(s)
Address
Trie-sur-Baïse, Midi-Pyrénées 65220
Contact Agent
Contact Agent
Email enquiry to Compass Immobilier
Victoria Headdon
What's your enquiry about?
By clicking "Submit", you accept our Privacy Policy and acknowledge that as the agent for this property is located overseas, your information may not be handled in accordance with the privacy laws applicable to this website.
Property ID: 310119636693
Original Property ID: GRCCI-Am2fnhwhfyw2rjrx* THIS SERVICE MAY CONTAIN TRANSLATIONS POWERED BY GOOGLE. GOOGLE DISCLAIMS ALL WARRANTIES RELATED TO THE TRANSLATIONS, EXPRESS OR IMPLIED, INCLUDING ANY WARRANTIES OF ACCURACY, RELIABILITY, AND ANY IMPLIED WARRANTIES OF MERCHANTABILITY, FITNESS FOR A PARTICULAR PURPOSE AND NONINFRINGEMENT.