

Trie-sur-Baïse, Midi-Pyrénées 65220
 4
4|House
AUD $1,095,428
EUR €675,000
Published on: 09 Mar 2026
Last updated on: 02 Oct 2026
Property ID: 310106243630
Translate to English
Trie-sur-Baïse, Midi-Pyrénées 65220
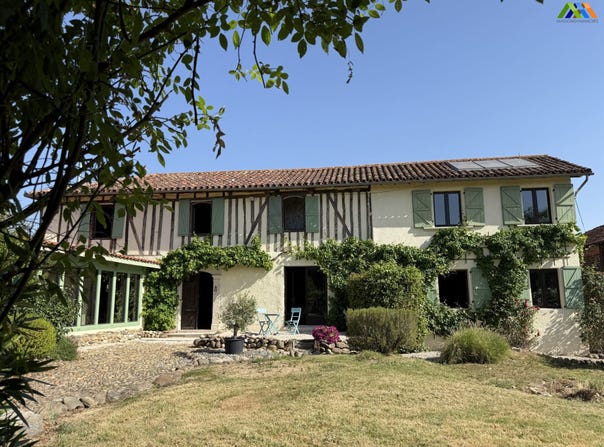
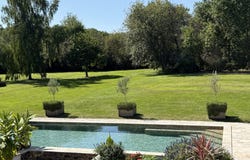
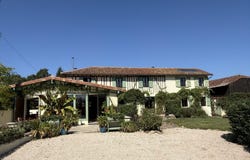
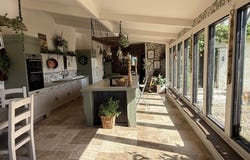
Elegant 19th-century farm offering 272 m² of carefully renovated living space and a superb development project: a large barn with a building permit for a second dwelling of 300 m². The property spans 5.75 hectares with open views of the Pyrenees and a useful set of outbuildings. This remarkable ensemble combines a tastefully finished family house, extensive grounds, equestrian potential, and a splendid development opportunity. Nestled in the Gers countryside yet only five minutes from the lively bastide town of Trie-sur-Baïse with its shops, cafes, and restaurants. The main house blends character and comfort, including a oak staircase and exposed beams. A newer 57 m² wing brings light and versatility, ready to adapt to the lifestyle of its new owners. Accommodation Entrance hall (14.4 m²) with a traditional staircase Dining room (25.8 m²) with parquet floor, alcove and wood stove Living room (25.4 m²) with library corner and garden view Kitchen/dining room (40 m²), glazed on one side, opening onto a small living room (15.2 m²) with wood stove Bedroom 12.2 m² with French doors opening to a covered terrace and a pergola Shower room (4.7 + 2.1 m²) with Italian shower, sink and WC Storage spaces, utility room and laundry (cold room, boiler room, cellar) First floor Large landing (15.8 m²) Master suite (32.6 m²) with adjoining shower room and dressing/office (14.6 m²) Guest suite (20.1 m²) with dressing room (6.8 m²) and shower room (6.3 m²) Another guest suite (21.1 m²) with private bathroom (6 m²) Comfort & Systems Alsace stove with boiler, radiators and ventilation ducts Second incineration boiler (not currently used) Air conditioning in the master suite Solar panels for hot water (old system) 4000 L septic tank Outbuildings & Equestrian Facilities Saltwater pool (11 x 5 m, depth 1.4 m) with welded liner, tri-phase heat pump and technical room 3 to 4 large boxes with tack room (74 m²) Large barn with building permit for a house of over 200 m² and 4 bedrooms Garage (90 m²) Covered terrace (42 m²) with summer kitchen and dining area Land The 5.75 ha estate is divided into: Main garden and park with lawns, borders, vegetable garden and an orchard of 40 trees 1.5 ha enclosed and secure for dogs 3.5 ha of pastures with electric fencing and water points, ideal for horses or cattle Energy rating: D, Climate rating: A Estimated average annual energy expenses for standard use, based on 2021 energy prices: between 2,360 and 3,290. Risk information for this property is available on the Géorisques website. Your advisor Maisons et Manoirs: Gérante - Sarah DAY Carte T Cpi 020 356
Property Details
Basic Info
Outdoor Feature
Basic Info
Property Type
House
Land Size
53,790.00 m2
Building Size
296.00 m2
Rooms
4 bedroom(s)
Address
Trie-sur-Baïse, Midi-Pyrénées 65220
Contact Agent
Contact Agent
Email enquiry to POWER IMMO
What's your enquiry about?
By clicking "Submit", you accept our Privacy Policy and acknowledge that as the agent for this property is located overseas, your information may not be handled in accordance with the privacy laws applicable to this website.
Property ID: 310106243630
Original Property ID: GRCCI-Ahlr8dcwqybdwqj3* THIS SERVICE MAY CONTAIN TRANSLATIONS POWERED BY GOOGLE. GOOGLE DISCLAIMS ALL WARRANTIES RELATED TO THE TRANSLATIONS, EXPRESS OR IMPLIED, INCLUDING ANY WARRANTIES OF ACCURACY, RELIABILITY, AND ANY IMPLIED WARRANTIES OF MERCHANTABILITY, FITNESS FOR A PARTICULAR PURPOSE AND NONINFRINGEMENT.
 2
2