

Tresses, Aquitaine 33370
 4
4|House
AUD $770,856
EUR €475,000
Published on: 13 May 2026
Last updated on: 29 Sep 2026
Property ID: 310107969994
Translate to English
Tresses, Nouvelle-Aquitaine 33370
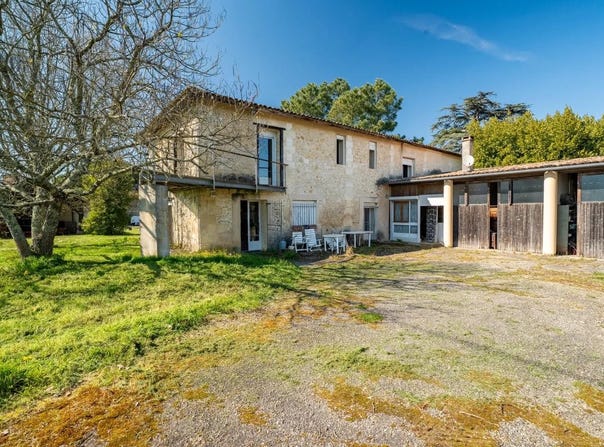
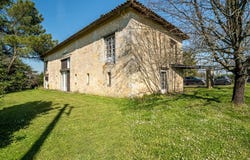
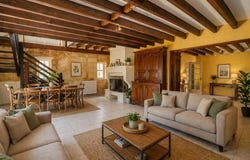
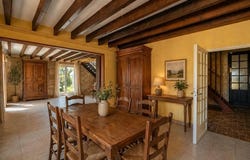
This remarkable house located in Tresses presents itself as a unique opportunity for lovers of wide open spaces and personalized projects. Offering a generous area of 260 m², this property consists of two separate dwellings: a stone building of 160 m² and a duplex of 100 m², all on a plot of more than 2400 m². At the front, a large garage/workshop of 150 m² on concrete screed is available for DIY enthusiasts or families with several vehicles. A second workshop/storeroom of 30 m² is located at the back, adding even more storage or development potential. Thanks to its modular configuration, this house lends itself to both family use and a rental project. The flexible design makes it easy to rearrange spaces, for example by creating new bedrooms. You will be able to adapt the place to your needs and desires, whether it is for a pleasant family life, a division into separate accommodations, or a combination of both. The garden, with a surface area of 2400 m², represents a real space of serenity, ideal for relaxing or enjoying the outdoors. Beautiful days will be enhanced by a terrace and a balcony that extend the living rooms. Impressive parking infrastructure with a garage capable of accommodating four vehicles and plenty of free parking spaces allow this property to adapt to all your parking needs. Technical characteristics - Property tax : 2164 - DPE: Class G - GHG emissions: Class C - Heating method: individual electric Information on the risks to which this property is exposed is available on the Géorisques website:. Listing presented by Zefir.
Property Details
Basic Info
Outdoor Feature
Basic Info
Property Type
House
Land Size
2,400.00 m2
Building Size
260.00 m2
Rooms
4 bedroom(s)
Address
Tresses, Aquitaine 33370
Contact Agent
Contact Agent
Email enquiry to ZEFIR IMMOBILIER
Camille Lambert
What's your enquiry about?
By clicking "Submit", you accept our Privacy Policy and acknowledge that as the agent for this property is located overseas, your information may not be handled in accordance with the privacy laws applicable to this website.
Property ID: 310107969994
Original Property ID: EDENI-115899713* THIS SERVICE MAY CONTAIN TRANSLATIONS POWERED BY GOOGLE. GOOGLE DISCLAIMS ALL WARRANTIES RELATED TO THE TRANSLATIONS, EXPRESS OR IMPLIED, INCLUDING ANY WARRANTIES OF ACCURACY, RELIABILITY, AND ANY IMPLIED WARRANTIES OF MERCHANTABILITY, FITNESS FOR A PARTICULAR PURPOSE AND NONINFRINGEMENT.
 2
2