

Trèbes, Languedoc-Roussillon 11800
 3
3 1
1|House
AUD $335,306
EUR €207,000
Published on: 14 Aug 2026
Last updated on: 22 Sep 2026
Property ID: 310109800472
Translate to English
Trèbes, Languedoc-Roussillon 11800
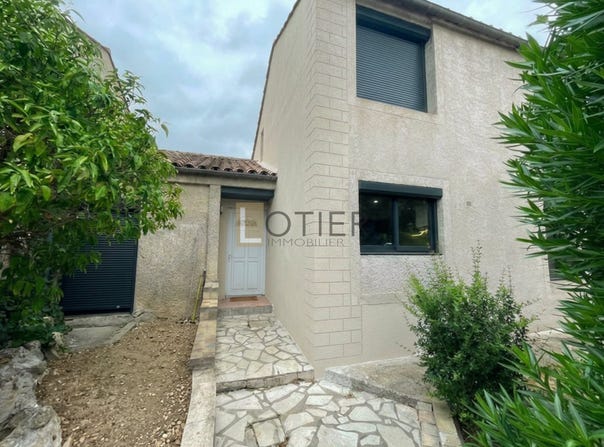
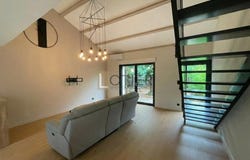
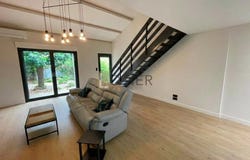
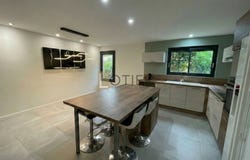
In Trèbes, just minutes from Carcassonne, discover this 3-sided house that stands out for its generous volumes, contemporary renovation and superb living space. From the entrance, the house reveals a large living area particularly pleasant, marked by a very high ceiling that adds character and a sense of space. The lounge is organized around a bright living room and a large open kitchen, modern and functional, with a central island. Wide openings naturally extend the interior to the garden, notably a pocket sliding door allowing the boundary between the living area and the terrace to disappear in good weather. The ground floor also features a true parental space consisting of a bedroom of about 11 m2, a shower room and especially an independent dressing room of about 5.5 m2. A laundry room completes this level. Upstairs, the sleeping area offers two bedrooms of about 9.4 m2 and 9.7 m2, as well as a bathroom to renovate. The plasterboard work currently visible in the photos will be finished before sale, allowing a clean and finished upper floor. Outside, the house benefits from a garden that enables true moments of conviviality with a terrace, barbecue area and storage shed. The renovation already completed provides real daily comfort: recent joinery, electric rolling shutters, air conditioning, contemporary kitchen, modern shower and a metal staircase with a current style. A family house that already offers very nice features, while leaving the possibility to personalize a few elements to taste. Highlights: 3 faces 3 bedrooms ground-floor master space 5.5 m2 dressing room 2 shower/wet rooms very nice ceiling height open kitchen galandage bay/pocket door air conditioning new joinery electric rolling shutters laundry room terrace barbecue storage shed near Carcassonne. - Listed and published by a Mandate Agent -
Property Details
Basic Info
Outdoor Feature
Basic Info
Property Type
House
Land Size
315.00 m2
Building Size
105.00 m2
Rooms
3 bedroom(s), 1 bathroom(s)
Address
Trèbes, Languedoc-Roussillon 11800
Contact Agent
Contact Agent
Email enquiry to LOTIER IMMOBILIER
What's your enquiry about?
By clicking "Submit", you accept our Privacy Policy and acknowledge that as the agent for this property is located overseas, your information may not be handled in accordance with the privacy laws applicable to this website.
Property ID: 310109800472
Original Property ID: GRCCI-Aevunv82kd87njp9* THIS SERVICE MAY CONTAIN TRANSLATIONS POWERED BY GOOGLE. GOOGLE DISCLAIMS ALL WARRANTIES RELATED TO THE TRANSLATIONS, EXPRESS OR IMPLIED, INCLUDING ANY WARRANTIES OF ACCURACY, RELIABILITY, AND ANY IMPLIED WARRANTIES OF MERCHANTABILITY, FITNESS FOR A PARTICULAR PURPOSE AND NONINFRINGEMENT.