

Tours, Centre-Val de Loire 37000
 5
5 2
2|House
AUD $1,185,657
EUR €737,000
Published on: 24 Apr 2026
Last updated on: 26 Sep 2026
Property ID: 310107498983
Translate to English
Tours, Centre-Val de Loire 37000
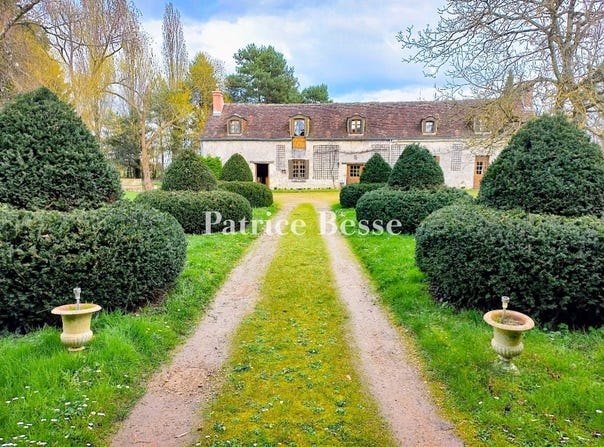
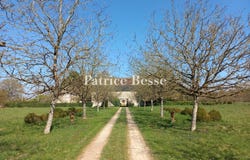
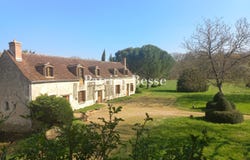
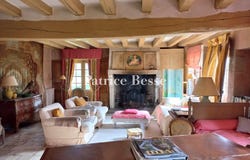
An 18th-century dwelling with a guesthouse, a barn and around five hectares of grounds, near the city of Tours in France's Indre-et-Loire department. Between meadows and woods, a lane leads to the property, which is set back from dwellings but is close to two vibrant towns. A long drive lined with trees runs through a meadow to the barn's covered entrance area. The main house then comes into view beyond a vast, grassy court with shrubs. This court leads to three buildings. The main house is made of rubble stone, beneath a tiled roof with dormers. The building is typical of architecture form the area around Tours. It has a ground floor and a first floor in the roof space. The vast reception rooms on the ground floor have kept their old decorative features. In the roof space, there are four bedrooms and two bathrooms. There is a guesthouse too. It has two rooms in addition to a shower room. The barn is divided into two sections.
Property Details
Basic Info
Basic Info
Property Type
House
Land Size
48,043.00 m2
Building Size
270.00 m2
Rooms
5 bedroom(s), 2 bathroom(s)
Address
Tours, Centre-Val de Loire 37000
Contact Agent
Contact Agent
Email enquiry to PB SAS
Patrice Besse
What's your enquiry about?
By clicking "Submit", you accept our Privacy Policy and acknowledge that as the agent for this property is located overseas, your information may not be handled in accordance with the privacy laws applicable to this website.
Property ID: 310107498983
Original Property ID: GRCCI-Ajnl244v24huzq2k* THIS SERVICE MAY CONTAIN TRANSLATIONS POWERED BY GOOGLE. GOOGLE DISCLAIMS ALL WARRANTIES RELATED TO THE TRANSLATIONS, EXPRESS OR IMPLIED, INCLUDING ANY WARRANTIES OF ACCURACY, RELIABILITY, AND ANY IMPLIED WARRANTIES OF MERCHANTABILITY, FITNESS FOR A PARTICULAR PURPOSE AND NONINFRINGEMENT.
Similar Properties
These similar properties are shown based on the property type and distance to this listing.