

Tournus, Burgundy 71700
 3
3|House
AUD $260,619
EUR €162,000
Published on: 28 Sep 2026
Last updated on: 05 Oct 2026
Property ID: 310120012961
Translate to English
Tournus, Burgundy 71700
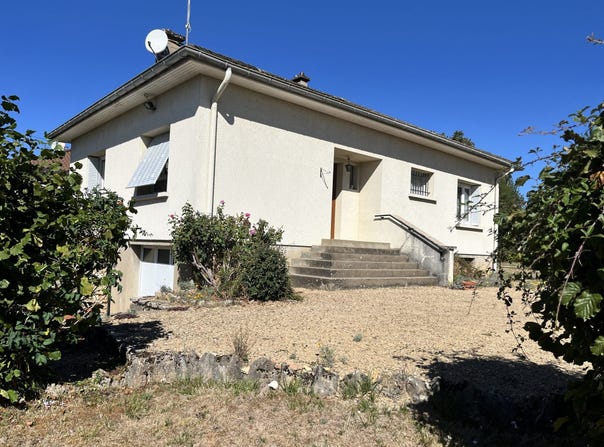
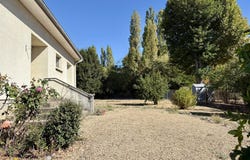
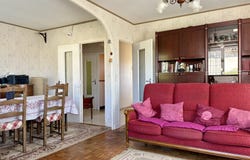
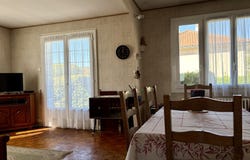
TOURNUS, RESIDENTIAL NEIGHBORHOOD, villa on a full basement semi-buried, about 80 m² of living space, terrace on a fenced and tree-lined plot of 1,150 m². This traditional villa features an entrance, on a raised ground floor (six steps) with a wall closet, a living room / lounge area and kitchen, a wide hallway serving three bedrooms, two of which have built-in storage, a bathroom and separate toilets. Additionally, the full basement with internal stairs includes a garage, a boiler room area and a large storage area. The house has heating by fuel oil (Viessmann boiler), windows are double-glazed PVC with wooden shutters. Sanitation will need to be connected to the communal system. The numerous openings provide good natural light and the layout is pleasant, some refreshing work is to be expected. This property is located in a residential area of Tournus, not far from all amenities and schools. It is fenced with a gate and a pedestrian gate, exterior staircase leading to the terrace, a dry stone wall; the whole is landscaped and wooded. DPE in progress. Your Immobilière de l'Abbaye advisor: Delphine RECOUVROT Commercial agent (Sole proprietor) RSAC 432 569 390
Property Details
Basic Info
Outdoor Feature
Basic Info
Property Type
House
Land Size
1,150.00 m2
Building Size
80.00 m2
Rooms
3 bedroom(s)
Address
Tournus, Burgundy 71700
Contact Agent
Contact Agent
Email enquiry to SARL IMMOBILIERE DE L ABBAYE
Clarisse DESGOUTTES
What's your enquiry about?
By clicking "Submit", you accept our Privacy Policy and acknowledge that as the agent for this property is located overseas, your information may not be handled in accordance with the privacy laws applicable to this website.
Property ID: 310120012961
Original Property ID: GRCCI-A2r61fj9yy9psm59* THIS SERVICE MAY CONTAIN TRANSLATIONS POWERED BY GOOGLE. GOOGLE DISCLAIMS ALL WARRANTIES RELATED TO THE TRANSLATIONS, EXPRESS OR IMPLIED, INCLUDING ANY WARRANTIES OF ACCURACY, RELIABILITY, AND ANY IMPLIED WARRANTIES OF MERCHANTABILITY, FITNESS FOR A PARTICULAR PURPOSE AND NONINFRINGEMENT.
Similar Properties
These similar properties are shown based on the property type and distance to this listing.