

Tournus, Burgundy 71700
LATEST
 4
4 1
1|House
AUD $461,654
EUR €285,000
Published on: 28 Sep 2026
Last updated on: 29 Sep 2026
Property ID: 310120012908
Translate to English
Tournus, Burgundy 71700
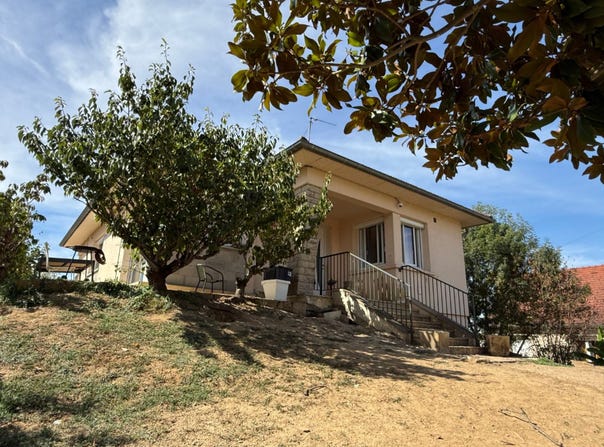
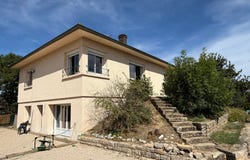
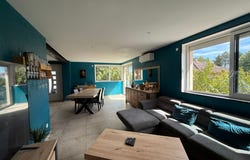
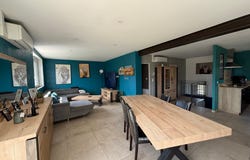
This renovated detached house impresses with its generous spaces, brightness and interior layout. With 4 bedrooms, including 2 on the ground floor, and two independent entrances, it adapts to many projects. On the upper level, a large main room forms the heart of the house. It hosts a spacious open-plan living room and dining area connected to a fully equipped, contemporary and functional kitchen with plenty of storage. This level also features 2 bedrooms and a pleasant, well-thought-out bathroom with separate toilets. On the ground floor, 2 additional bedrooms complete the sleeping area. They have direct external access, including one with a large dressing room, and allow for a separate, versatile space. A large additional room offers freedom for various layout projects. A laundry room, a WC, a storage area and a cellar complete this level. The house benefits from features contributing to daily comfort: a renovated electrical installation, 2 reversible heat pumps, motorised roller shutters and double glazing. Outside, the fully enclosed, tree-lined 2,607 m² plot provides a pleasant relaxation area with a semi-buried swimming pool, a pétanque court and two chalets offering extra storage space. 10 minutes from Tournus and 20 minutes from Chalon-sur-Saône, a family home with many strengths, combining generous volumes, comfort and versatility, on a 2,607 m² tree-lined plot with great development potential. Dpe/C 140 and Ges/A 5 carried out on 29/08/2026. Estimated annual energy costs for the dwelling between 1,990 and 2,750. Average energy prices indexed as of 1 January 2021 (including subscriptions).
Property Details
Basic Info
Indoor Feature
Outdoor Feature
Basic Info
Property Type
House
Land Size
2,607.00 m2
Building Size
176.00 m2
Rooms
4 bedroom(s), 1 bathroom(s)
Address
Tournus, Burgundy 71700
Contact Agent
Contact Agent
Email enquiry to Côté Bourgogne
Géraldine TOUYE
What's your enquiry about?
By clicking "Submit", you accept our Privacy Policy and acknowledge that as the agent for this property is located overseas, your information may not be handled in accordance with the privacy laws applicable to this website.
Property ID: 310120012908
Original Property ID: GRCCI-Aony3qecd7itaxs7* THIS SERVICE MAY CONTAIN TRANSLATIONS POWERED BY GOOGLE. GOOGLE DISCLAIMS ALL WARRANTIES RELATED TO THE TRANSLATIONS, EXPRESS OR IMPLIED, INCLUDING ANY WARRANTIES OF ACCURACY, RELIABILITY, AND ANY IMPLIED WARRANTIES OF MERCHANTABILITY, FITNESS FOR A PARTICULAR PURPOSE AND NONINFRINGEMENT.
Similar Properties
These similar properties are shown based on the property type and distance to this listing.