

Tournus, Burgundy 71700
 7
7 2
2|House
AUD $619,373
EUR €385,000
Published on: 02 Apr 2026
Last updated on: 05 Oct 2026
Property ID: 310106918460
Translate to English
Tournus, Burgundy 71700
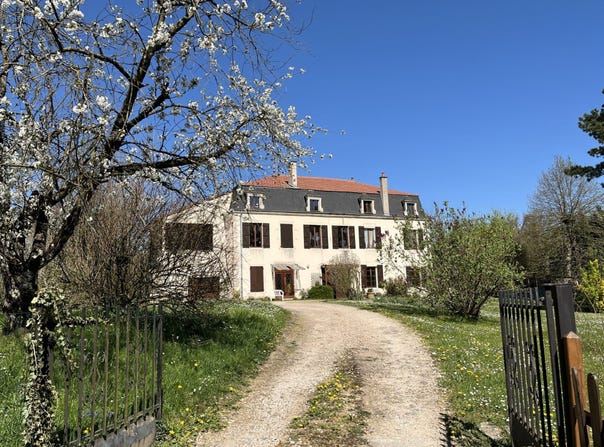
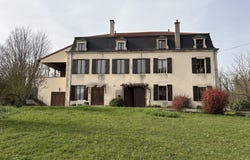
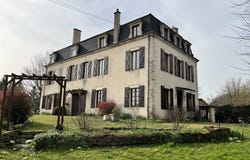
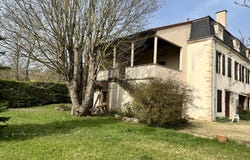
TOURNUS, a spacious charming property of about 300 m² of living space on 3 levels, on a 3,900 m² plot. All of this at the southern exit of Tournus, close to amenities and services. This family residence is currently divided into three dwellings that can easily be combined. It includes: a first dwelling of 110 m² living space over two levels (large living room with open equipped kitchen, bathroom, toilet and two large bedrooms upstairs with a shower room), the second is central and on one level at 43 m² (living room with a laid-out open kitchen and one bedroom, shower room and toilet). As for the third, it is larger, at 147 m², with a vast 34 m² terrace facing West. It includes on the first floor: living room, fitted kitchen, lounge and access to the terrace, bathroom with toilet, office and laundry room and above three bedrooms, a games room and a shower room with toilet. The dwellings are independently equipped: city gas central heating with two boilers and two dwellings with air/air heat pumps. Water and electricity meters are independent or with sub-meters. The joinery is double-glazed wood or PVC with wooden or roller shutters depending on renovated parts. The roof is in very good condition, with a sub-roof protective film, fastened tiles and very recent cleaning. Two garages complete the property with a boiler room and storage space. The whole, facing South, is situated on a pleasant tree-lined plot, no vis-à-vis, with a garden shed and outdoor parking. A small approach path paved with stones. Energy class D, Climate class D. Estimated average annual energy expenditure for standard use, based on energy prices in 2023: between 6,280.00 and 8,600.00. Information on the risks to which this property is exposed is available on the Géorisques site: . Your Immobilière de l'Abbaye advisor: Delphine RECOUVROT Commercial agent (Sole proprietor) RSAC 432 569 390
Property Details
Basic Info
Outdoor Feature
Basic Info
Property Type
House
Land Size
3,903.00 m2
Building Size
304.00 m2
Rooms
7 bedroom(s), 2 bathroom(s)
Address
Tournus, Burgundy 71700
Contact Agent
Contact Agent
Email enquiry to SARL IMMOBILIERE DE L ABBAYE
Clarisse DESGOUTTES
What's your enquiry about?
By clicking "Submit", you accept our Privacy Policy and acknowledge that as the agent for this property is located overseas, your information may not be handled in accordance with the privacy laws applicable to this website.
Property ID: 310106918460
Original Property ID: GRCCI-A5r6cbrhm11e7l4a* THIS SERVICE MAY CONTAIN TRANSLATIONS POWERED BY GOOGLE. GOOGLE DISCLAIMS ALL WARRANTIES RELATED TO THE TRANSLATIONS, EXPRESS OR IMPLIED, INCLUDING ANY WARRANTIES OF ACCURACY, RELIABILITY, AND ANY IMPLIED WARRANTIES OF MERCHANTABILITY, FITNESS FOR A PARTICULAR PURPOSE AND NONINFRINGEMENT.
Similar Properties
These similar properties are shown based on the property type and distance to this listing.