

Tournus, Burgundy 71700
 4
4|House
AUD $259,565
EUR €160,000
Published on: 01 Apr 2026
Last updated on: 15 Sep 2026
Property ID: 310106839434
Translate to English
Tournus, Burgundy 71700
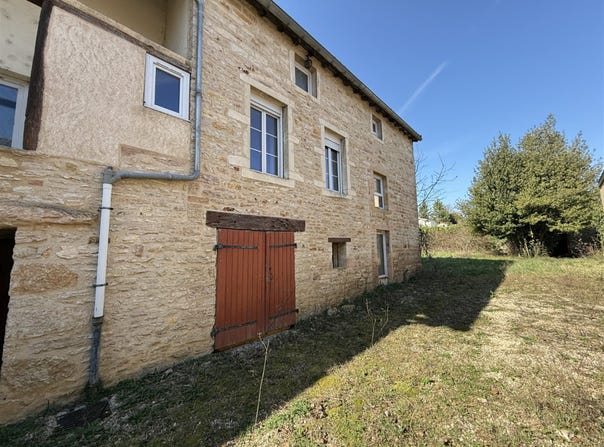
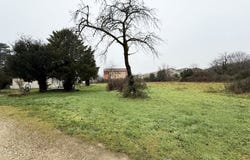
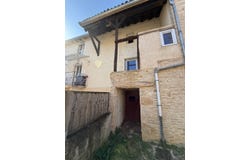
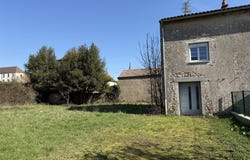
Centre of Tournus. Old stone house undergoing renovation. Current living space of about 190 m² on a 759 m² plot. Character and volume define this property. The main works have already been carried out (roof, RGE insulation, recent double-glazed joinery, most wiring completed), providing a solid base for the rest of the project. The interior remains to be finished according to your preferences, with finishing works to be completed (kitchen, bathrooms, electrical system). The house comprises a ground floor and 2 levels. Entrance is through a large hallway and ancillary spaces (cellars/laundry). The first floor includes a living room with fireplace, terracotta tiles and exposed beams, opening onto a balcony, a dining room and a kitchen to be fitted. The second level offers 4 bedrooms, a bathroom with potential to create an additional bathroom. A yard and a bread oven complete this property. This house will suit both a family seeking space and character, or an investor looking to add value with a controlled works budget. Not subject to energy performance certificate (no heating system). Ideal for a bespoke project. Not subject to energy performance certificate (no heating system).
Property Details
Basic Info
Basic Info
Property Type
House
Land Size
759.00 m2
Building Size
190.00 m2
Rooms
4 bedroom(s)
Address
Tournus, Burgundy 71700
Contact Agent
Contact Agent
Email enquiry to Côté Bourgogne
Géraldine TOUYE
What's your enquiry about?
By clicking "Submit", you accept our Privacy Policy and acknowledge that as the agent for this property is located overseas, your information may not be handled in accordance with the privacy laws applicable to this website.
Property ID: 310106839434
Original Property ID: GRCCI-A1u1uwvbpc8s30qd* THIS SERVICE MAY CONTAIN TRANSLATIONS POWERED BY GOOGLE. GOOGLE DISCLAIMS ALL WARRANTIES RELATED TO THE TRANSLATIONS, EXPRESS OR IMPLIED, INCLUDING ANY WARRANTIES OF ACCURACY, RELIABILITY, AND ANY IMPLIED WARRANTIES OF MERCHANTABILITY, FITNESS FOR A PARTICULAR PURPOSE AND NONINFRINGEMENT.
Similar Properties
These similar properties are shown based on the property type and distance to this listing.
 1
1