

Tournus, Burgundy 71700
House
AUD $308,233
EUR €190,000
Published on: 18 Feb 2026
Last updated on: 03 Oct 2026
Property ID: 310105793718
Translate to English
Tournus, Burgundy 71700
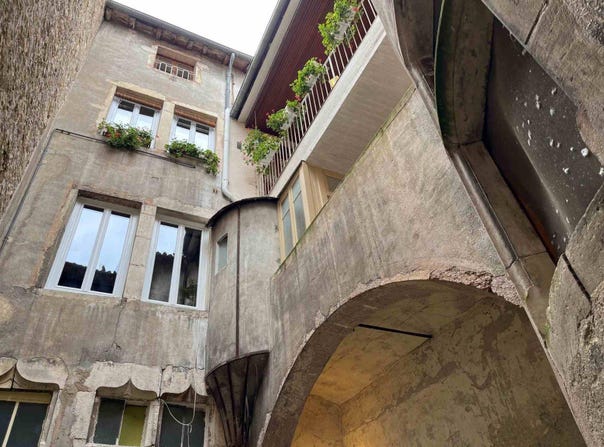
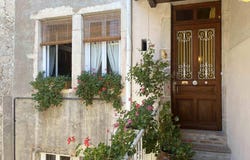
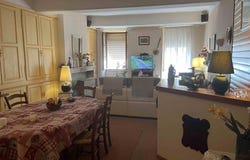
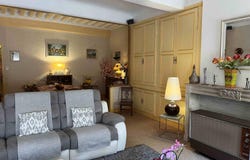
FOR SALE, TOURNUS, CITY CENTER, Building consisting of two dwellings and a commercial unit. It includes: on the ground floor: commercial space with storage, kitchenette and toilets of 57 m², currently rented at 430 /month. On the first floor: 86 m² T2 living space to renovate: entrance to corridor, kitchen, living room with fireplace, blind room, bathroom/WC and one bedroom. Heating with individual city gas radiators, recent PVC windows. Free of tenancy. On the second floor: a 117 m² T3 duplex comprising: entrance to corridor, fitted kitchen, alcove office, living room with fireplace, bathroom, separate toilets and laundry. Above: landing serving two bedrooms and an adaptable attic. This duplex has heating with individual city gas radiators and wooden double-glazed windows with partial attic insulation. Free of tenancy. Vaulted cellar underneath. The building is in good overall condition, some updating works are to be expected. Roofs have been redone with under-roofing. It is located on the shopping street and access to the homes is via a beautiful inner courtyard. Fees included of 6.38% VAT paid by the buyer. Price excluding fees 178,600. Energy class D, Climate class D Estimated average annual energy expenditure for standard use, calculated from energy prices in 2023: between 2,080.00 and 2,870.00. Information on environmental risks is available on the Géorisques site: . Your Real Estate Advisor of l'Abbaye: Delphine RECOUVROT Commercial agent (Sole proprietor) RSAC 432 569 390
Property Details
Basic Info
Basic Info
Property Type
House
Building Size
267.00 m2
Address
Tournus, Burgundy 71700
Contact Agent
Contact Agent
Email enquiry to SARL IMMOBILIERE DE L ABBAYE
Clarisse DESGOUTTES
What's your enquiry about?
By clicking "Submit", you accept our Privacy Policy and acknowledge that as the agent for this property is located overseas, your information may not be handled in accordance with the privacy laws applicable to this website.
Property ID: 310105793718
Original Property ID: GRCCI-A17ep2j7cvptz9tf* THIS SERVICE MAY CONTAIN TRANSLATIONS POWERED BY GOOGLE. GOOGLE DISCLAIMS ALL WARRANTIES RELATED TO THE TRANSLATIONS, EXPRESS OR IMPLIED, INCLUDING ANY WARRANTIES OF ACCURACY, RELIABILITY, AND ANY IMPLIED WARRANTIES OF MERCHANTABILITY, FITNESS FOR A PARTICULAR PURPOSE AND NONINFRINGEMENT.
Similar Properties
These similar properties are shown based on the property type and distance to this listing.
 3
3 1
1