

Tour-de-Faure, Midi-Pyrénées 46330
LATEST
 4
4 1
1|House
AUD $1,119,373
EUR €690,000
Published on: 27 Sep 2026
Last updated on: 02 Oct 2026
Property ID: 310120008904
Translate to English
Tour-de-Faure, Midi-Pyrénées 46330
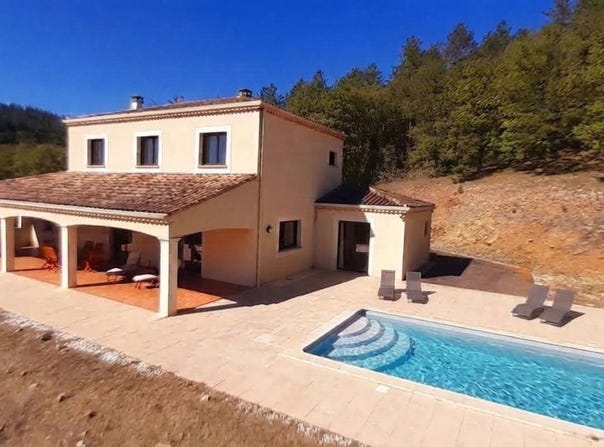
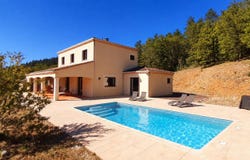
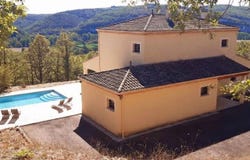
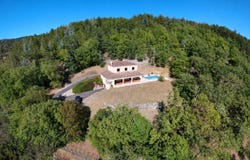
Detached house Living area 192 m² Cellar Garage 142 m² Land area 15,000 m² 360 VIEWING AVAILABLE From the moment you arrive, you will be charmed by this pretty architect-designed house near the medieval village of Saint Cirq Lapopie, with a view of the Lot cliffs and the villages of Saint Cirq Lapopie and Crégols, in the heart of the Causses du Quercy Regional Natural Park. It is located in a peaceful, nothrough-road setting, facing full south on a large enclosed plot of 15,000 m², close to a school and shops. 3 km from Saint Cirq Lapopie 12 km from Limogne-en-Quercy 17 km from Cajarc 33 km from Cahors Ground floor: A cathedral entrance over 6 m high opening onto a large living room of 44 m² with fireplace and open hearth, equipped with a Polyflam; to the right a dining area with a ceiling height of 3 m to 3.80 m with insert stove featuring a grill and high-quality fitted appliances. A WC accessible from the hall and on the left a oak staircase leading to the upper floor and a cave access with Ov ea staircase. In the living room, access to the master suite of 43 m² with dressing room, walk-in shower room, double basin and WC. Upper floor: A 7 m² landing serving a bathroom and a separate WC One 12 m² bedroom with wardrobe A second 12 m² bedroom with wardrobe A third 13 m² bedroom with wardrobe An office of 13 m² with storage Lower level: Large 68 m² garage with double doors suitable for 4 vehicles Wine cellar of 19 m² Laundry room of 35 m² and an additional usable room of 20 m² Outside: Large covered tiled terrace of 58 m² facing south with a commanding view over the valley, equipped with a wood-fired oven An 8 m x 4 m tiled swimming pool, equipped with a heat pump and salt water treatment, automatic pH control, bubble cover with a mobile roller and removable child safety barriers. Tiled terrace around the pool of 120 m² A few technical notes: Construction year: 2010 No work to do No nuisances, quiet location with no through traffic or noise pollution. Macadam access to the house, both at the front and back and to the underground garage Oak framing and floor joists Exterior joinery in mixed aluminium and oak veneer interior finish, double-glazed Argon-filled and laminated in places Electric roller shutters Budendorff Mosquito nets Gutters are aluminium and connected to a 5,000 litre underground tank, which is connected to the house by a bypass allowing toilet and washing machine operation, and external irrigation circuit (bypass city water or tank water as desired). Heating by a Polyflam (18 kW) or radiant-type radiators The kitchen is equipped with a Stuv insert There is a humidity-controlled mechanical ventilation (VMC) High-quality electrical equipment and a very complete setup There is pre-wiring for IT and 380 Volts in the basement/garage, enabling installation of an electric vehicle charging point 360 outdoor lighting around the house The house is equipped with an alarm Excellent energy performance diagnostics (Class C) Agency fees are payable by the seller. Contact Alexandre CORNELIS, Sole Proprietor, Real estate Agent (RSAC No. 481 574 408, Cahors registry) (ref. 615833)
Property Details
Basic Info
Indoor Feature
Outdoor Feature
Basic Info
Property Type
House
Land Size
15,000.00 m2
Building Size
192.00 m2
Rooms
4 bedroom(s), 1 bathroom(s)
Address
Tour-de-Faure, Midi-Pyrénées 46330
Contact Agent
Contact Agent
Email enquiry to DIGITRE GROUP - Optimhome
Alexandre Cornelis
What's your enquiry about?
By clicking "Submit", you accept our Privacy Policy and acknowledge that as the agent for this property is located overseas, your information may not be handled in accordance with the privacy laws applicable to this website.
Property ID: 310120008904
Original Property ID: GRCCI-At845qaixt3dd26d* THIS SERVICE MAY CONTAIN TRANSLATIONS POWERED BY GOOGLE. GOOGLE DISCLAIMS ALL WARRANTIES RELATED TO THE TRANSLATIONS, EXPRESS OR IMPLIED, INCLUDING ANY WARRANTIES OF ACCURACY, RELIABILITY, AND ANY IMPLIED WARRANTIES OF MERCHANTABILITY, FITNESS FOR A PARTICULAR PURPOSE AND NONINFRINGEMENT.
Similar Properties
These similar properties are shown based on the property type and distance to this listing.