

Toulouse, Midi-Pyrénées 31100
 3
3|Apartment
AUD $301,092
EUR €187,000
Published on: 10 Sep 2026
Last updated on: 29 Sep 2026
Property ID: 310110091208
Translate to English
Toulouse, Occitanie 31100
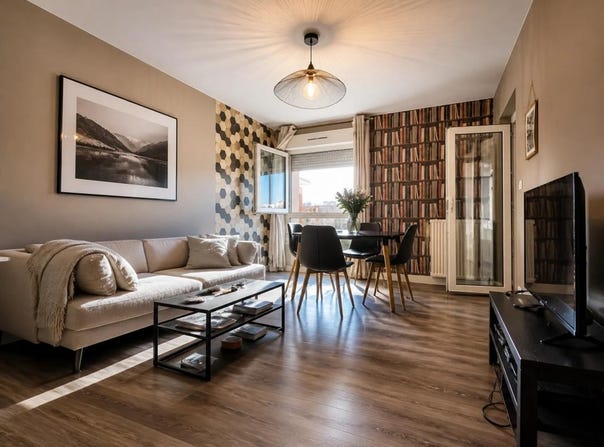
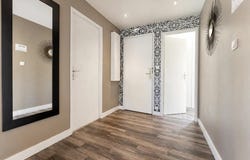
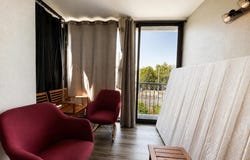
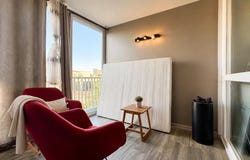
In Toulouse, this 79 m2 T4 located on the 2nd floor of a well-maintained residence offers a particularly sought-after configuration with its three real bedrooms, its balcony/loggia and its private cellar. The apartment is located in a building built in 1975, and benefits from a layout already designed for a life with others, while remaining pleasant for occupancy as a main residence. The balcony/loggia extends the living space and allows you to enjoy the outdoors, while the private cellar provides a very appreciable storage comfort in an apartment. Today, the property is already operated in a shared flat, with three occupied rooms and rents in place, which makes it an interesting opportunity for a buyer wishing to invest without having to design the entire rental project. The DPE in class B is an important and reassuring asset for the future, particularly in terms of energy performance. With 79 m2 of Carrez surface area, this T4 also suggests a good potential for adaptation to desires: keeping a shared flat, family occupation or mixed project, on the scale of a well-served district. The apartment, on the second floor, is served by two elevators, one of which arrives in front of the apartment. At the foot of the Bagatelle metro station (line A), the apartment benefits from immediate access to public transport, facilitating daily travel to the centre of Toulouse and the main centres of the city. On the bus side, the Guyenne and Mermoz stops are about 300 m and 500 m away respectively, completing the transport offer in the area. Families will appreciate the presence of several public primary schools nearby, such as the Sylvain Dauriac elementary school about 200 m away, the Georges Hyon school nearly 200 m away or the Clément Falcucci school about 300 m away, as well as a Clément Falcucci public kindergarten about 300 m away. Daily life is also enhanced by the Faourette park, located about 200 m away, offering a nearby green space to relax or enjoy a more green setting. Technical characteristics - Property tax : 1385 - DPE: B - Heating method: collective - Hot water: combined with heating system Legal notice: The information presented in this advertisement has been prepared by Zefir based on the information available at the time of its publication, in order to provide a faithful and understandable description. It is provided for information purposes only and does not replace the mandatory regulatory diagnoses, nor the technical and administrative checks usually carried out in the context of an acquisition, such as the study of urban planning rules or cadastral documents. For official information on natural, mining or technological risks, it is recommended to consult the Géorisques public service. Zefir accompanies buyers throughout their project with seriousness, transparency and rigour, and remains available to provide additional details on the property or on the steps to be taken. If you have any questions, contact Zefir on 07 57 91 70 93.
Property Details
Basic Info
Outdoor Feature
Basic Info
Property Type
Apartment
Building Size
79.00 m2
Rooms
3 bedroom(s)
Address
Toulouse, Midi-Pyrénées 31100
Contact Agent
Contact Agent
Email enquiry to ZEFIR IMMOBILIER
Camille Lambert
What's your enquiry about?
By clicking "Submit", you accept our Privacy Policy and acknowledge that as the agent for this property is located overseas, your information may not be handled in accordance with the privacy laws applicable to this website.
Property ID: 310110091208
Original Property ID: EDENI-120220222* THIS SERVICE MAY CONTAIN TRANSLATIONS POWERED BY GOOGLE. GOOGLE DISCLAIMS ALL WARRANTIES RELATED TO THE TRANSLATIONS, EXPRESS OR IMPLIED, INCLUDING ANY WARRANTIES OF ACCURACY, RELIABILITY, AND ANY IMPLIED WARRANTIES OF MERCHANTABILITY, FITNESS FOR A PARTICULAR PURPOSE AND NONINFRINGEMENT.
Similar Properties
These similar properties are shown based on the property type and distance to this listing.
 1
1