

Thiers, Calais 63300
 4
4 1
1|House
AUD $343,847
EUR €211,500
Published on: 22 Sep 2026
Last updated on: 29 Sep 2026
Property ID: 310110284903
Translate to English
Thiers, Auvergne-Rhône-Alpes 63300
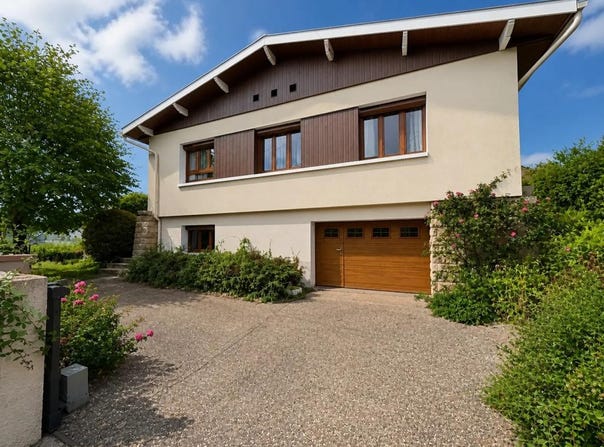
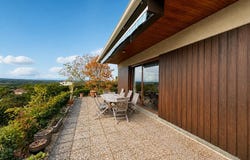
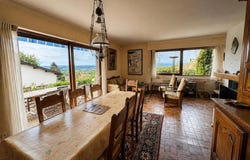
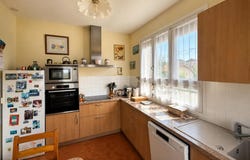
In Thiers, this architect's house from the 70s of 110 m2 of living space, is accompanied by a garden of about 600 m2. It impresses with its functional layout and bright ambience. It leads to a living / dining room with an insert opening onto a very pleasant terrace with unobstructed views, a fully equipped kitchen with a dining area. The house offers four bedrooms, each with an adjoining storage space. Thanks to their configuration, some spaces can be joined together to create, according to your needs, a common bathroom with two bedrooms. A bathroom and a separate toilet complete the set. The environment is particularly quiet. The whole is very well maintained and suggests great possibilities of development or modernization according to your desires. In addition, a complete basement houses a laundry room, a large garage, a cellar and a convertible room already heated with water point, which opens the way to different uses according to your needs. Nearby, the district benefits from several schools within walking distance. On the transport side, two bus stops "Lycée Jean Zay" are located about 300 m and 400 m away, and the Thiers train station and the motorway are nearby. Technical characteristics - Property tax : 2160 - DPE: F - Oil and wood heating Legal notice: The information presented in this advertisement has been carefully gathered by Zefir on the basis of the information available at the time of writing. It is provided for information purposes only and complements the regulatory diagnoses as well as the technical and administrative verifications usually carried out in the context of a real estate transaction. For any official information concerning natural, mining or technological risks, we invite you to consult the Georisques website. Zefir supports buyers throughout their project with transparency and rigor, in order to facilitate each step of their journey. If you have any questions, contact Zefir on 07 57 91 70 93.
Property Details
Basic Info
Indoor Feature
Outdoor Feature
Basic Info
Property Type
House
Land Size
705.00 m2
Building Size
110.00 m2
Rooms
4 bedroom(s), 1 bathroom(s)
Address
Thiers, Calais 63300
Contact Agent
Contact Agent
Email enquiry to ZEFIR IMMOBILIER
Camille Lambert
What's your enquiry about?
By clicking "Submit", you accept our Privacy Policy and acknowledge that as the agent for this property is located overseas, your information may not be handled in accordance with the privacy laws applicable to this website.
Property ID: 310110284903
Original Property ID: EDENI-120545173* THIS SERVICE MAY CONTAIN TRANSLATIONS POWERED BY GOOGLE. GOOGLE DISCLAIMS ALL WARRANTIES RELATED TO THE TRANSLATIONS, EXPRESS OR IMPLIED, INCLUDING ANY WARRANTIES OF ACCURACY, RELIABILITY, AND ANY IMPLIED WARRANTIES OF MERCHANTABILITY, FITNESS FOR A PARTICULAR PURPOSE AND NONINFRINGEMENT.
Similar Properties
These similar properties are shown based on the property type and distance to this listing.