

Teilhet, Auvergne 63560
 3
3|House
AUD $257,943
EUR €159,000
Published on: 22 Aug 2026
Last updated on: 29 Sep 2026
Property ID: 310109900054
Translate to English
Teilhet, Auvergne 63560
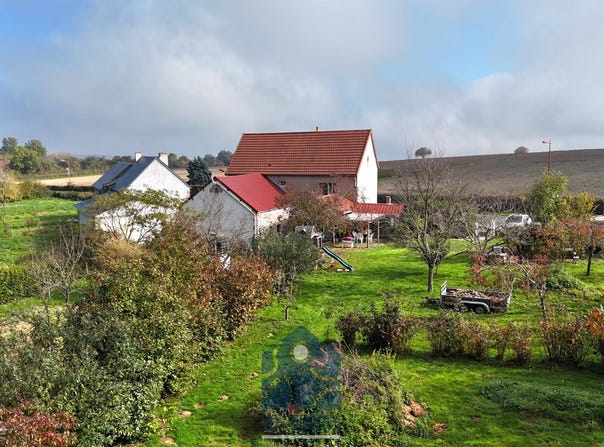
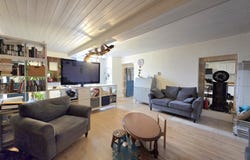
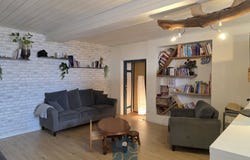
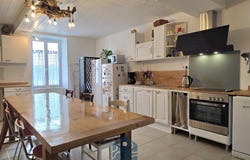
Teilhet // Your agents offer you exclusively... a 135m2 house with a barn and convertible attic space, built on a beautiful wooded plot of nearly 3500m2 in the heart of the Combrailles. On the ground floor, the house opens onto a spacious entrance hall leading to a 29m2 living room and a 29m2 kitchen/dining room. A large vaulted cellar is accessible from this level, as is the barn, which also has access to the upper floor. On the first floor, a large hallway leads to three bedrooms measuring 15.5m2, 9.1m2, and 9.8m2, as well as a bathroom and a toilet. Above, you'll find 80m2 of attic space that can be converted into living space and is already insulated. Among the other annexes, you will therefore benefit from a barn ready to be converted on two levels with a workshop area for a total of 105m2, a veranda, a terrace with pergola and a pizza oven. The house roof was redone in 2015, and the barn roof in 2022. The wastewater treatment system (micro-station) was recently installed. Heating is provided by an air-to-water heat pump and a wood-burning stove. A carport for two vehicles will be installed before the sale, and the area around the house will be landscaped with gravel. There is parking for five vehicles in total. In addition to the adjoining land planted with a multitude of fruit trees, a 420m2 garden completes the property. A turnkey house with undeniable additional potential, not to be missed. Get a free valuation of your property within 48 hours, don't hesitate to , we certainly have the right client for you! Price: 159,000? (HAI). Your agent Jean - Commercial agent registered with the RSAC of CLERMONT FERRAND under number 917 497 257.
Property Details
Basic Info
Outdoor Feature
Basic Info
Property Type
House
Land Size
3,859.00 m2
Building Size
135.00 m2
Rooms
3 bedroom(s)
Address
Teilhet, Auvergne 63560
Contact Agent
Contact Agent
Email enquiry to Vos agents
Jean Rimaize
What's your enquiry about?
By clicking "Submit", you accept our Privacy Policy and acknowledge that as the agent for this property is located overseas, your information may not be handled in accordance with the privacy laws applicable to this website.
Property ID: 310109900054
Original Property ID: GRCCI-Aggdt7xcndri6u2z* THIS SERVICE MAY CONTAIN TRANSLATIONS POWERED BY GOOGLE. GOOGLE DISCLAIMS ALL WARRANTIES RELATED TO THE TRANSLATIONS, EXPRESS OR IMPLIED, INCLUDING ANY WARRANTIES OF ACCURACY, RELIABILITY, AND ANY IMPLIED WARRANTIES OF MERCHANTABILITY, FITNESS FOR A PARTICULAR PURPOSE AND NONINFRINGEMENT.
Similar Properties
These similar properties are shown based on the property type and distance to this listing.