

TARASCON SUR ARIEGE, Midi-Pyrénées 09400
Hotel/Leisure
AUD $170,083
EUR €105,000
Published on: 25 Aug 2026
Last updated on: 29 Sep 2026
Property ID: 310109919847
Translate to English
Key property information
Floor Area
440.00 m2
TARASCON SUR ARIEGE, Occitanie 09400
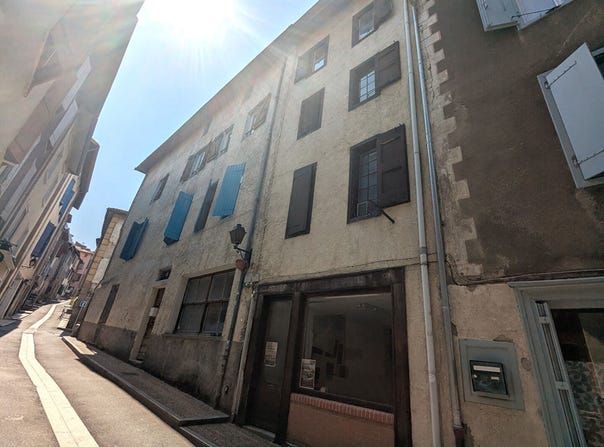
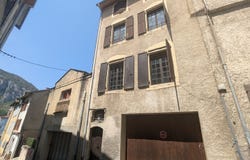
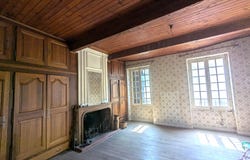
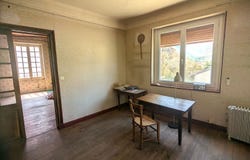
Located in the heart of Tarascon-sur-Ariège, this character property complex benefits from a privileged location and offers a rare potential for a family, heritage, artistic or investment project. The complex consists of two old terraced houses, developing approximately 160 m2 and 190 m2, i.e. nearly 350 m2 of living space, to which are added about 30 m2 of vaulted cellar and nearly 90 m2 of interior common areas composed of corridors, landings and stairwells. The two buildings have two independent accesses, one from rue du Barri and the other from rue du Pont Vieux. The two wings communicate by a semi-covered interior staircase serving the different levels. This configuration makes it possible to envisage many projects: main or family residence, creation of several dwellings, professional activity with housing, artist's studio, exhibition space or rental investment. Basement A beautiful, healthy vaulted cellar of approximately 30 m2, Ground floor Left wing: premises of approximately 35 m2, currently used as an art exhibition space, with independent entrance. Right wing: garage of approximately 40.5 m2, accessible independently, which can accommodate two vehicles or be partly converted into storage space, workshop or cellars. 1st floor - Left wing: A set of approximately 43 m2 comprising a bedroom, a shower room and a living room. Right wing: A set of approximately 50 m2 comprising two spaces that can be converted into bedrooms, a living room and a kitchen. 2nd floor - Left wing: A set of approximately 43 m2 comprising a bedroom, a shower room and a living room. Right wing: A space of approximately 50 m2, partially rehabilitated, comprising a kitchen/dining room and a large living room. 3rd floor - Left wing A set of approximately 43 m2 including a bedroom, a shower room and a second room currently used as a workshop, which can be transformed into a bedroom or living space. Right wing: A plateau of approximately 50 m2 to be converted, benefiting from a high ceiling of up to 4 meters under the eaves. The upper levels offer many possibilities for transformation and development. The landings of the 3rd floor can be joined together to create a loft-type space of about 100 m2, with a good height under the roof. The property can be divided to create independent T1 bis, T2 or T3 of 40 to 60 m2 or for bedroom or guest house projects. An atypical property full of character, offering many possibilities of development and enhancement, in the heart of Tarascon-sur-Ariège.
Property Details
Basic Info
Basic Info
Property Type
Hotel/Leisure
Address
TARASCON SUR ARIEGE, Midi-Pyrénées 09400

Contact Agent
Contact Agent
Email enquiry to Selection Habitat - ARIEGIMMO FOIX
Joël CESAR
What's your enquiry about?
By clicking "Submit", you accept our Privacy Policy and acknowledge that as the agent for this property is located overseas, your information may not be handled in accordance with the privacy laws applicable to this website.
Property ID: 310109919847
Original Property ID: EDENI-119782001* THIS SERVICE MAY CONTAIN TRANSLATIONS POWERED BY GOOGLE. GOOGLE DISCLAIMS ALL WARRANTIES RELATED TO THE TRANSLATIONS, EXPRESS OR IMPLIED, INCLUDING ANY WARRANTIES OF ACCURACY, RELIABILITY, AND ANY IMPLIED WARRANTIES OF MERCHANTABILITY, FITNESS FOR A PARTICULAR PURPOSE AND NONINFRINGEMENT.
 3
3 1
1