

Suze-la-Rousse, Rhône 26790
 5
5 1
1|House
AUD $854,942
EUR €527,000
Published on: 28 Aug 2026
Last updated on: 29 Sep 2026

Property ID: 310109937968
Translate to English
Suze-la-Rousse, Auvergne-Rhône-Alpes 26790
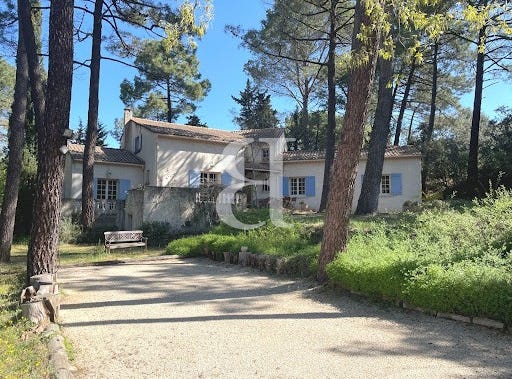
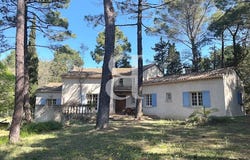
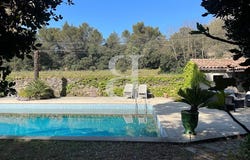
SUZE THE REDHEAD Discover this magnificent and spacious house offering a bucolic living environment. Built on an enclosed and wooded plot of 2725m², this house offers very pleasant living spaces with kitchen and dining room opening onto a shaded terrace, a living room with fireplace, you will also find, on the ground floor, 2 beautiful bedrooms with a large bathroom and upstairs 3 other bedrooms and a shower room. Outside, enjoy a beautiful 6 m x 12 m swimming pool, accompanied by a spacious pool house of 43 m², including a kitchen and a bathroom, perfect for your moments of relaxation and conviviality. Don't miss this opportunity to acquire a house combining comfort and functionality, in a pleasant setting. This villa is for sale at the BOSCHI IMMOBILIER agency in Sainte Cécile les Vignes - 84290. It consists of: -Ground floor- Entrance 6.50 m² Kitchen 16 m² Dining room 24 m² Living room with fireplace 17 m² Hallway with reversible air conditioning 11.50 m² 2 Bedrooms with fitted wardrobes 13 m² and 20 m² Bathroom 8 m² -1st floor- Landing 6 m² Attic room 10 m² Bedroom with cupboard 16 m² Bedroom 9 m² Shower room 6 m² -Swimming pool 6m x 12m -Pool House with kitchen and shower room 43m² -Laundry room 9 m² -Garage 19 m² -Cellar 17 m² -Carport Agency fees to be paid by the seller. Energy class C, Climate class B Estimated average amount of annual energy expenditure for standard use, based on energy prices for the year 2021: between 2230.00 and 3070.00. Information on the risks to which this property is exposed is available on the Georisks website: georisques.gouv.fr.
Property Details
Basic Info
Basic Info
Property Type
House
Land Size
2,700.00 m2
Building Size
163.00 m2
Rooms
5 bedroom(s), 1 bathroom(s)
Address
Suze-la-Rousse, Rhône 26790
Contact Agent

Boschi Immobilier Sainte-Cécile-les-Vignes
Get in touch
Contact Agent
Contact Agent
Email enquiry to Boschi Immobilier Sainte-Cécile-les-Vignes
Boschi Immobilier Sainte-Cécile-les-Vignes
What's your enquiry about?
By clicking "Submit", you accept our Privacy Policy and acknowledge that as the agent for this property is located overseas, your information may not be handled in accordance with the privacy laws applicable to this website.
Property ID: 310109937968
Original Property ID: EDENI-119866724* THIS SERVICE MAY CONTAIN TRANSLATIONS POWERED BY GOOGLE. GOOGLE DISCLAIMS ALL WARRANTIES RELATED TO THE TRANSLATIONS, EXPRESS OR IMPLIED, INCLUDING ANY WARRANTIES OF ACCURACY, RELIABILITY, AND ANY IMPLIED WARRANTIES OF MERCHANTABILITY, FITNESS FOR A PARTICULAR PURPOSE AND NONINFRINGEMENT.
Similar Properties
These similar properties are shown based on the property type and distance to this listing.