

Suippes, Ardennes 51600
 3
3 1
1|House
AUD $255,934
EUR €158,000
Published on: 13 Sep 2026
Last updated on: 30 Sep 2026
Property ID: 310119919705
Translate to English
Suippes, Champagne-Ardennes 51600
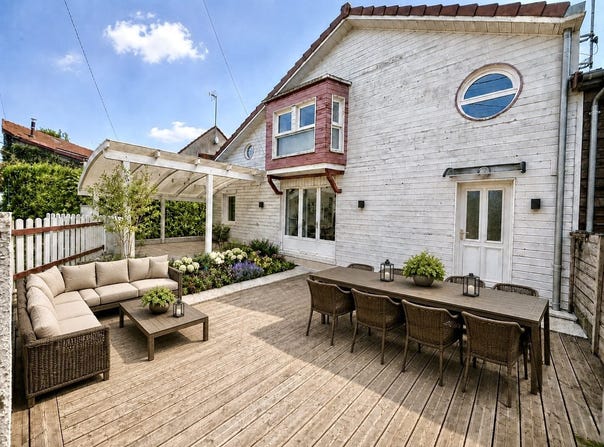
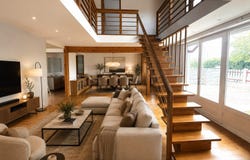
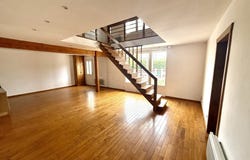
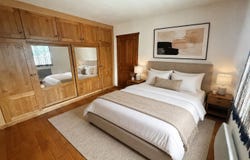
Ideally located in Suippes, a town with all amenities (shops, schools, services), this timber-framed house offers effective insulation (DPE C) and a functional design over two levels. Push open the door of this 129 m² home, and discover a warm cocoon where every room has been designed for your comfort. From the entrance, a large living space bathed in natural light welcomes you, open to a kitchen: the perfect place for family meals and evenings with friends. The ground floor also features a bedroom, a shower room and a separate toilet, as well as direct access to the garage. On the first floor, a spacious chalet-style landing welcomes you and distributes two bedrooms and a bathroom with elegance. The atmosphere is warm, almost alpine, creating a complete space for your children. Then go out onto your large terrace, where sunny days take on their full meaning. The carport completes the functionality and livability of this house. Some photos are IA-generated furnishing proposals; the house is not furnished. Dont delay in contacting me for a viewing. Fees payable by the seller. Energy class C, Climate class A Estimated annual energy expenditure for standard use: between 1,760.00 and 2,410.00 for the years 2021, 2022, and 2023 (including subscriptions). Your eXp Realty advisor: Fanny DUTERNE Commercial agent (Sole trader) RSAC 835 008 541 CHALONS-EN-CHAMPAGNE
Property Details
Basic Info
Outdoor Feature
Basic Info
Property Type
House
Land Size
197.00 m2
Building Size
129.00 m2
Rooms
3 bedroom(s), 1 bathroom(s)
Address
Suippes, Ardennes 51600
Contact Agent
Contact Agent
Email enquiry to Exp Global France
Fanny Duterne
What's your enquiry about?
By clicking "Submit", you accept our Privacy Policy and acknowledge that as the agent for this property is located overseas, your information may not be handled in accordance with the privacy laws applicable to this website.
Property ID: 310119919705
Original Property ID: GRCCI-Al2mcyirgngh0wfu* THIS SERVICE MAY CONTAIN TRANSLATIONS POWERED BY GOOGLE. GOOGLE DISCLAIMS ALL WARRANTIES RELATED TO THE TRANSLATIONS, EXPRESS OR IMPLIED, INCLUDING ANY WARRANTIES OF ACCURACY, RELIABILITY, AND ANY IMPLIED WARRANTIES OF MERCHANTABILITY, FITNESS FOR A PARTICULAR PURPOSE AND NONINFRINGEMENT.
Similar Properties
These similar properties are shown based on the property type and distance to this listing.