

Suin, Burgundy 71220
 3
3 1
1|House
AUD $322,834
EUR €199,000
Published on: 07 Sep 2026
Last updated on: 15 Sep 2026
Property ID: 310119798736
Translate to English
Suin, Burgundy 71220
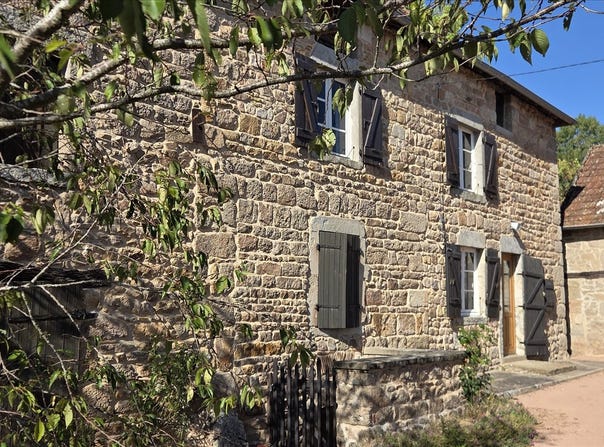
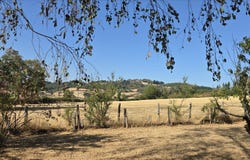
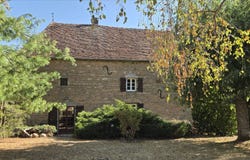
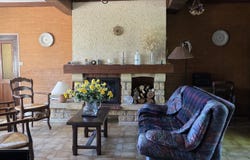
This charming house has architecture typical of the Charolais region with its hipped roof and solid stone walls. The house has two different levels, one of them built above a wine cellar. The pretty courtyard has a well, an outbuilding adjoining the house(a former stable with a hayloft above), and another building set at right angles to it with an old bread oven, a carport, and a storage shed. The main living area is simple, and renovation would improve the heating, decoration etc. The interior consists of a large living room with windows on both sides of the room, and direct access to the garden. Then come a kitchen, a bedroom, and a toilet. A staircase leads from the living room to the upper floor : landing, two bedrooms, a bathroom, and a WC. The attic on the top floor could be converted into more living space. At the back of the house, a shaded patio allows you to enjoy the outdoors and the grounds, which with their fine trees have a pleasant view onto the hills behind.
Property Details
Basic Info
Basic Info
Property Type
House
Land Size
1,518.00 m2
Building Size
127.00 m2
Rooms
3 bedroom(s), 1 bathroom(s)
Address
Suin, Burgundy 71220
Contact Agent
Contact Agent
Email enquiry to Sud Bourgogne Immobilier - Soth
Christophe Beaudot
What's your enquiry about?
By clicking "Submit", you accept our Privacy Policy and acknowledge that as the agent for this property is located overseas, your information may not be handled in accordance with the privacy laws applicable to this website.
Property ID: 310119798736
Original Property ID: GRCCI-Axldexx93wxsyo92* THIS SERVICE MAY CONTAIN TRANSLATIONS POWERED BY GOOGLE. GOOGLE DISCLAIMS ALL WARRANTIES RELATED TO THE TRANSLATIONS, EXPRESS OR IMPLIED, INCLUDING ANY WARRANTIES OF ACCURACY, RELIABILITY, AND ANY IMPLIED WARRANTIES OF MERCHANTABILITY, FITNESS FOR A PARTICULAR PURPOSE AND NONINFRINGEMENT.
Similar Properties
These similar properties are shown based on the property type and distance to this listing.