

STRASBOURG, Alsace 67000
Hotel/Leisure
AUD $886,035
EUR €545,000
Published on: 18 Sep 2026
Last updated on: 29 Sep 2026
Property ID: 310110226261
Translate to English
Key property information
Land Size
232.00 m2
Floor Area
182.00 m2
STRASBOURG, Grand Est 67000
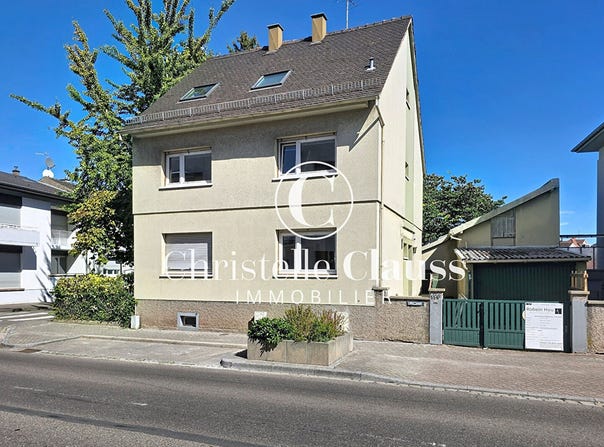
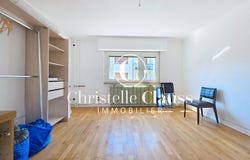
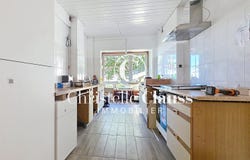
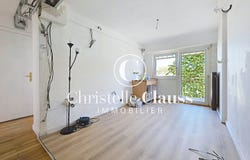
ROBERTSAU - BUILDING/ HOUSE COMPOSED OF 3 APARTMENTS - RENOVATION TO BE COMPLETED Located in the heart of the Robertsau, this house of approximately 182 m2 on the ground is built on a plot of 2.32 ares. Currently under renovation, it is structured into 3 independent dwellings. The ground floor and the first floor each host a 3-room apartment, consisting of a living room, an independent kitchen, 2 bedrooms, a small shower room and separate toilets. The first floor accommodation also benefits from an exterior of nearly 8m2. The second floor includes a large studio to be fitted out of more than 50 m2 on the ground, also with a small terrace. The basement houses the boiler room as well as several cellar and storage spaces. An outbuilding completes the set with a double garage and an additional storage area. Several works were carried out in 2026, including: - attic insulation; - the partial repair of the electrical installation and the installation of new electrical panels; - the development of a terrace on the top level. The renovation remains unfinished and the whole is currently under construction. Additional work remains to be planned in order to finalise the housing, in particular the modernisation of the oil heating system, the replacement of certain exterior joinery, etc. (5.83 % fees including VAT to be paid by the buyer.) Stéphanie MOREAU (EI) Commercial Agent - RSAC number: 919 938 670 - STRASBOURG.
Property Details
Basic Info
Basic Info
Property Type
Hotel/Leisure
Land Size
232.00 m2
Address
STRASBOURG, Alsace 67000
Contact Agent

Christelle Clauss Immobilier - Strasbourg Orangeri
Contact Agent
Contact Agent
Email enquiry to Christelle Clauss Immobilier - Strasbourg Orangerie
Christelle Clauss Immobilier - Strasbourg Orangeri
What's your enquiry about?
By clicking "Submit", you accept our Privacy Policy and acknowledge that as the agent for this property is located overseas, your information may not be handled in accordance with the privacy laws applicable to this website.
Property ID: 310110226261
Original Property ID: EDENI-120481365* THIS SERVICE MAY CONTAIN TRANSLATIONS POWERED BY GOOGLE. GOOGLE DISCLAIMS ALL WARRANTIES RELATED TO THE TRANSLATIONS, EXPRESS OR IMPLIED, INCLUDING ANY WARRANTIES OF ACCURACY, RELIABILITY, AND ANY IMPLIED WARRANTIES OF MERCHANTABILITY, FITNESS FOR A PARTICULAR PURPOSE AND NONINFRINGEMENT.
Similar Properties
These similar properties are shown based on the property type and distance to this listing.
 7
7