

ST JEAN D ANGELY, Charente 17400
 3
3 1
1|House
AUD $270,777
EUR €167,000
Published on: 25 Apr 2026
Last updated on: 01 Oct 2026
Property ID: 310107560061
Translate to English
ST JEAN D ANGELY, Nouvelle-Aquitaine 17400
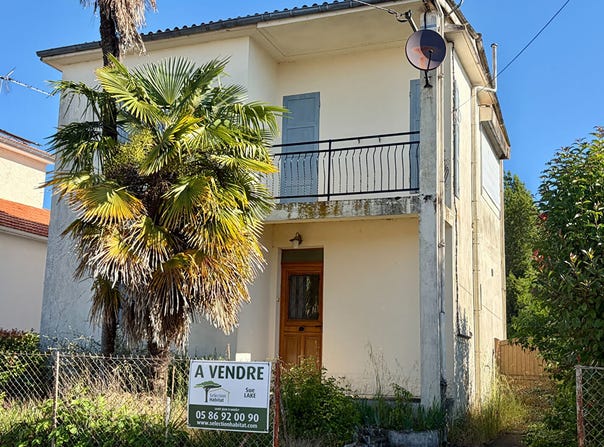
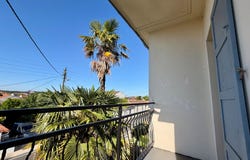
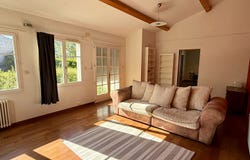
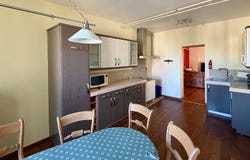
A few steps from shops and restaurants, schools and all shops. Ground floor: An entrance of 8 m2 with a storage cupboard, a kitchen/dining room of 21 m2 with oak parquet floor and a fitted kitchen, a very bright living room of 28 m2 with oak parquet flooring, electric shutters, and French doors opening onto the garden, a bathroom of 9 m2 with bath, shower cubicle, washbasin and toilet. UPSTAIRS: A landing, 3 bedrooms 11 m2, 10 m2 and 9 m2, a WC with sink Access from the landing to the balcony at the front of the house with views of the rooftops of St Jean d'Angély and the towers of the abbey EXTERIOR: A workshop of 11 m2, a storage room of 8 m2 Large garden with mature trees and shrubs Mains drainage. Double glazing with safety glass and soundproofing, Velux and electric shutters in the living room. Heating by individual electric radiators Fiber available.
Property Details
Basic Info
Indoor Feature
Outdoor Feature
Basic Info
Property Type
House
Land Size
770.00 m2
Building Size
101.00 m2
Rooms
3 bedroom(s), 1 bathroom(s)
Address
ST JEAN D ANGELY, Charente 17400
Contact Agent

Sue LAKE
Contact Agent
Contact Agent
Email enquiry to Selection Habitat - SELECTION HABITAT SAINT JEAN D'ANGELY
Sue LAKE
What's your enquiry about?
By clicking "Submit", you accept our Privacy Policy and acknowledge that as the agent for this property is located overseas, your information may not be handled in accordance with the privacy laws applicable to this website.
Property ID: 310107560061
Original Property ID: EDENI-116011131* THIS SERVICE MAY CONTAIN TRANSLATIONS POWERED BY GOOGLE. GOOGLE DISCLAIMS ALL WARRANTIES RELATED TO THE TRANSLATIONS, EXPRESS OR IMPLIED, INCLUDING ANY WARRANTIES OF ACCURACY, RELIABILITY, AND ANY IMPLIED WARRANTIES OF MERCHANTABILITY, FITNESS FOR A PARTICULAR PURPOSE AND NONINFRINGEMENT.
Similar Properties
These similar properties are shown based on the property type and distance to this listing.