

Sourzac, Aquitaine 24400
 4
4 2
2|House
AUD $448,845
EUR €279,000
Published on: 30 Aug 2026
Last updated on: 22 Sep 2026
Property ID: 310109949419
Translate to English
Sourzac, Aquitaine 24400
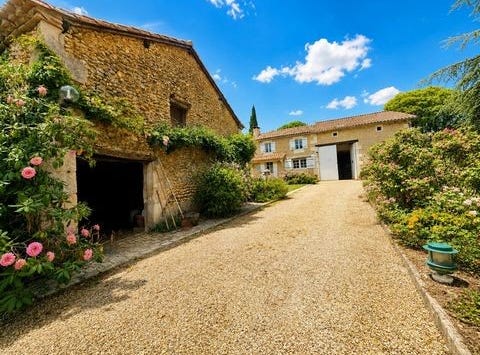
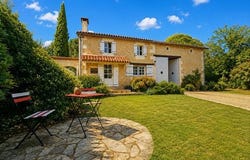
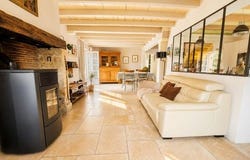
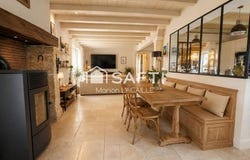
Reference: AGHX-T763956. The charm of stone, generous living spaces, a swimming pool, outbuildings and a setting surrounded by nature: this 130 m² property, with an additional 60 m² of garage, cellar, utility room and workshop space, is set on approximately 3,250 m² of land and has all the ingredients of a wonderful family home. From the moment you enter, the warm atmosphere is immediately appealing. The ground floor is arranged around a spacious living and dining area with a pellet stove, visually connected to the kitchen through an elegant glass partition, adding both character and natural light. This level also includes a bedroom with built-in dressing area, a shower room with WC, a utility room and a buried wine cellar, a lovely nod to the lifestyle and character of the region. Upstairs, a large mezzanine of around 10 m² provides a pleasant additional space, ideal for a home office, reading corner or relaxation area. It leads to three further bedrooms, a bathroom with bathtub and a separate WC. And there is still more potential: an additional space of approximately 40 m², ready to be converted to suit your needs. Games room, library, cinema room, creative studio or entertaining space - the possibilities are numerous and could significantly increase the property's usable living space. Outside, the charm continues. Two terraces, positioned in different parts of the garden, allow you to enjoy different settings throughout the day. The swimming pool blends naturally into the green surroundings and is perfect for making the most of the warmer months. The garden is generously planted with mature and fruit trees, reflecting the quality of the soil, and also features a well, an outbuilding with conversion potential, a chicken coop, a garage and a workshop. Finally, opposite the house, on the other side of the lane, an additional plot crossed by its own stream offers a particularly picturesque setting and wonderful potential for creating, for example, a large vegetable garden surrounded by nature. A property full of charm and possibilities, where every space can become a true living area: family home, holiday retreat or peaceful countryside escape... all that remains is to write the next chapter. Photos displaying a logo are non-contractual furnishing and layout suggestions, created and costed by me to help you visualise the potential of the different spaces. I look forward to showing you around this beautiful property, which is sure to leave a lasting impression!
Property Details
Basic Info
Indoor Feature
Outdoor Feature
Basic Info
Property Type
House
Land Size
3,250.00 m2
Building Size
130.00 m2
Rooms
4 bedroom(s), 2 bathroom(s)
Address
Sourzac, Aquitaine 24400
Contact Agent
SAFTI
Safti
Get in touch
Contact Agent
Contact Agent
Email enquiry to Safti
SAFTI
What's your enquiry about?
By clicking "Submit", you accept our Privacy Policy and acknowledge that as the agent for this property is located overseas, your information may not be handled in accordance with the privacy laws applicable to this website.
Property ID: 310109949419
Original Property ID: ARKDI-356057788181096500* THIS SERVICE MAY CONTAIN TRANSLATIONS POWERED BY GOOGLE. GOOGLE DISCLAIMS ALL WARRANTIES RELATED TO THE TRANSLATIONS, EXPRESS OR IMPLIED, INCLUDING ANY WARRANTIES OF ACCURACY, RELIABILITY, AND ANY IMPLIED WARRANTIES OF MERCHANTABILITY, FITNESS FOR A PARTICULAR PURPOSE AND NONINFRINGEMENT.
Similar Properties
These similar properties are shown based on the property type and distance to this listing.