

Sotteville-lès-Rouen, Upper Normandy 76300
 2
2 1
1|House
AUD $313,819
EUR €195,000
Published on: 28 Sep 2026
Last updated on: 07 Oct 2026
Property ID: 310110352704
Translate to English
Sotteville-lès-Rouen, Upper Normandy 76300
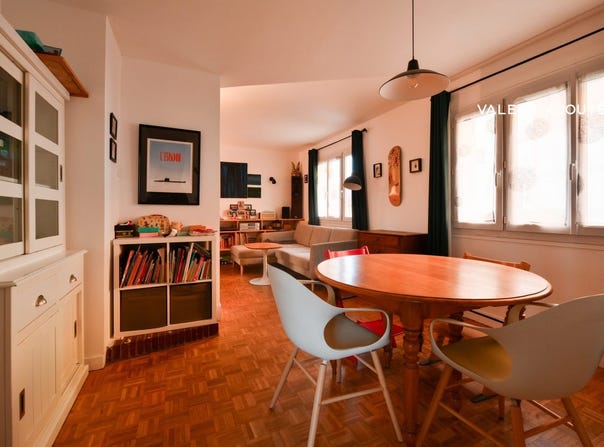
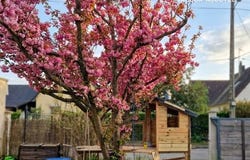
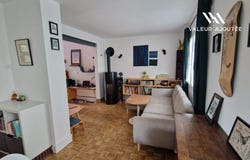
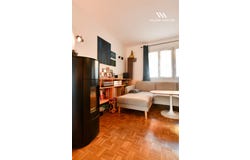
A detached house of 80 m² of living space situated on a 331 m² plot oriented Southwest. The property has undergone recent renovations, notably external thermal insulation (2026) and roof insulation (2023). Interior layout is as follows: - Ground floor: bright traversing living room of 25 m² with a pellet stove, open to a fitted and equipped kitchen. A separate study area with custom storage gives direct access to the 30 m² new terrace. Toilet. - First floor: A landing serves 2 bedrooms (20 m² and 13 m²), with the possibility to divide the larger one to create a 3rd bedroom. A bathroom with a bath and a shower. - Basement of around 30 m², internal access, including a dedicated laundry room and a soundproofed storage/workshop room of 22 m² offering various possible layouts (gym, music studio or spare bedroom). Exterior and annexes: - South-West facing enclosed garden - 30 m² wooden terrace (partly covered) - Shed / bike storage - 2 outdoor parking spaces Technical and financial information: - Energy performance: D, near C - Heating: Pellet stove and gas boiler - Windows: UPVC double glazing - Sewer: Fosse septique? (assainissement: tout-à-légout) [note: in source tout-à-l'égout means mains sewer] - Property tax: 1,164 + 8,364/year - Proximity: Nursery and primary schools within 3 minutes' walk, immediate access to transport and shops - Fees included: 5.26% TTC payable by the buyer. Net price excluding fees: 185,250 - Energy class: D; Climate class: D. Estimated annual energy expenditure for standard use: between 1,400 and 1,940 for 2021, 2022 and 2023 (subscriptions included). Your Value-Added advisor: Sandra MONTINARI Commercial agent (Sole trader) RSAC 528654205
Property Details
Basic Info
Outdoor Feature
Basic Info
Property Type
House
Land Size
331.00 m2
Building Size
80.00 m2
Rooms
2 bedroom(s), 1 bathroom(s)
Address
Sotteville-lès-Rouen, Upper Normandy 76300
Contact Agent
Contact Agent
Email enquiry to Agences privées
What's your enquiry about?
By clicking "Submit", you accept our Privacy Policy and acknowledge that as the agent for this property is located overseas, your information may not be handled in accordance with the privacy laws applicable to this website.
Property ID: 310110352704
Original Property ID: GRCCI-Ao5a7a27rj8lk9r1* THIS SERVICE MAY CONTAIN TRANSLATIONS POWERED BY GOOGLE. GOOGLE DISCLAIMS ALL WARRANTIES RELATED TO THE TRANSLATIONS, EXPRESS OR IMPLIED, INCLUDING ANY WARRANTIES OF ACCURACY, RELIABILITY, AND ANY IMPLIED WARRANTIES OF MERCHANTABILITY, FITNESS FOR A PARTICULAR PURPOSE AND NONINFRINGEMENT.
Similar Properties
These similar properties are shown based on the property type and distance to this listing.