

Silfiac, Brittany 56480
LATEST
 3
3 1
1|House
AUD $226,792
EUR €139,500
Published on: 01 Oct 2026
Last updated on: 01 Oct 2026
Property ID: 310120046622
Translate to English
Silfiac, Brittany 56480
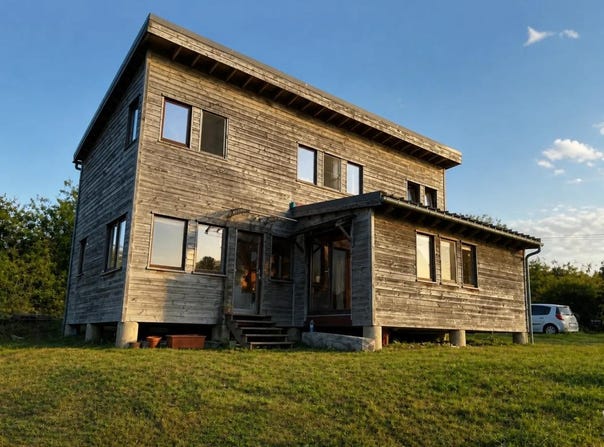
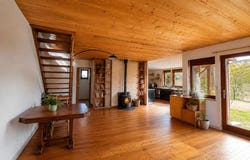
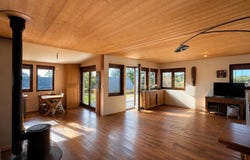
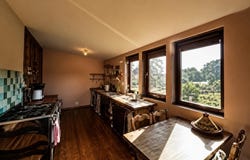
This detached timber frame house, built in 2008 in the heart of the village of Silfiac, offers 112.78 m2 of living space spread over two levels. Located on a plot of 578 m2, it seduces with its wooden frame construction and its warm atmosphere, carried by wood and light. Functional and friendly, it will be perfect for a main residence project in a quiet environment, while remaining close to Pontivy and Cléguérec. From the entrance, the ground floor is organized around a large living room where each area naturally finds its place. The living room benefits from a beautiful volume and a solid wood floor that reinforces the warm character of the whole. The kitchen, semi-separate and open, allows you to cook while staying in touch with the rest of the family or guests, without encroaching on the reception area. On this level, a bathroom completes the layout, bringing appreciable comfort on a daily basis. The heart of the house is undoubtedly the wood stove, positioned in the centre of the living room. It is the main heating method, with an individual wood-burning system, ideal for creating a comfortable atmosphere on cooler evenings. The insulation is reinforced by generalised double glazing, contributing to good energy performance, as evidenced by a classification in energy consumption in C and greenhouse gas emissions in A. The production of hot water is provided by an electric storage tank, adapted to the needs of the family. Upstairs, a large landing leads to three very bright bedrooms, all benefiting from the large number of openings that characterize the house. This floor takes full advantage of the south orientation and the large number of windows, which ensures a very nice light throughout the day. A cupboard with sink completes this level, offering an additional water point very practical on a daily basis. Outside, the house has an outdoor parking space, completed by a garden of about 500 m2. The entire plot, with a total surface area of 578 m2, allows you to enjoy a pleasant green space around the house, easily convertible according to your desires. The construction on two levels (R+1) and the absence of attic space to convert simplify the maintenance and management of the spaces. The house is also described as well maintained, which makes it an immediately habitable property. The location in the village of Silfiac allows you to enjoy a peaceful living environment, while remaining within a reasonable distance of Pontivy and Cléguerec, for access to daily services and amenities. The immediate environment, mainly residential, reinforces the feeling of tranquility and village life, appreciated for a family project or for anyone looking for a gentler pace of life. Technical characteristics - Property tax: 664 - DPE: C - Heating method: individual wood (wood stove) - Hot water distribution method: electric storage tank Legal notice: The information presented in this advertisement has been carefully gathered by Zefir from the information available at the time of writing. It is provided for information purposes only and does not replace the regulatory diagnoses or technical and administrative verifications that are involved in any real estate transaction, in particular in terms of urban planning, easements or cadastral documents. For any official information relating to natural, mining or technological risks, it is recommended to consult the Géorisques public service. Zefir supports buyers throughout their project with transparency and rigor, remaining available to clarify each stage. If you have any questions, contact Zefir on 07 57 91 70 93.
Property Details
Basic Info
Indoor Feature
Outdoor Feature
Basic Info
Property Type
House
Land Size
578.00 m2
Building Size
113.00 m2
Rooms
3 bedroom(s), 1 bathroom(s)
Address
Silfiac, Brittany 56480
Contact Agent
Contact Agent
Email enquiry to ZEFIR IMMOBILIER
Camille Lambert
What's your enquiry about?
By clicking "Submit", you accept our Privacy Policy and acknowledge that as the agent for this property is located overseas, your information may not be handled in accordance with the privacy laws applicable to this website.
Property ID: 310120046622
Original Property ID: EDENI-120827186* THIS SERVICE MAY CONTAIN TRANSLATIONS POWERED BY GOOGLE. GOOGLE DISCLAIMS ALL WARRANTIES RELATED TO THE TRANSLATIONS, EXPRESS OR IMPLIED, INCLUDING ANY WARRANTIES OF ACCURACY, RELIABILITY, AND ANY IMPLIED WARRANTIES OF MERCHANTABILITY, FITNESS FOR A PARTICULAR PURPOSE AND NONINFRINGEMENT.
Similar Properties
These similar properties are shown based on the property type and distance to this listing.