

Seytroux, Rhône 74430
 5
5 4
4|House
AUD $2,186,781
EUR €1,350,000
Published on: 27 Feb 2026
Last updated on: 15 Sep 2026
Property ID: 310105998426
Translate to English
Seytroux, Rhône-Alpes 74430
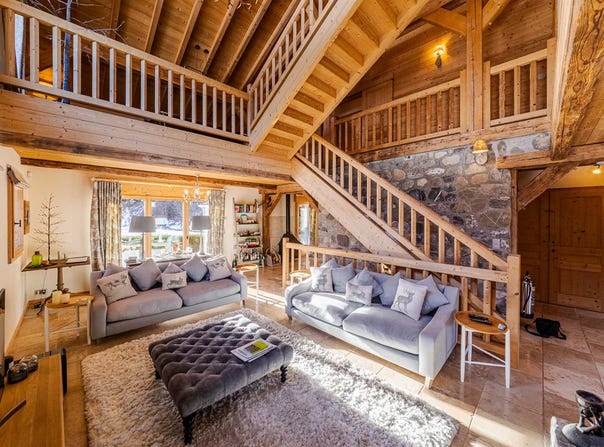
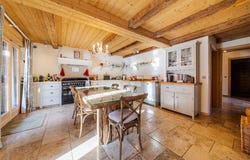
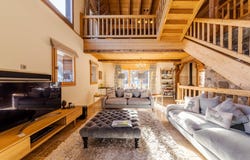
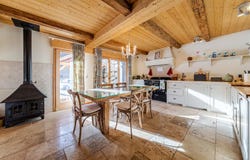
Exclusive to Wendy's Houses! This exceptional fully renovated farmhouse, completed by a reputable local company around 2011, is set within non-constructible farmland, offering breathtaking panoramic alpine views and an outstanding level of privacy. Positioned well back from the road on a large plot of land totalling 2889m², the property enjoys a rare setting with no neighbouring properties overlooking. Farmhouse Description The farmhouse is arranged over four floors and offers generous volumes, high ceilings, and multiple outdoor spaces, making it ideal as a family home or prestigious alpine retreat. Farmhouse Comprises Of: Ground Floor Level: Main entrance from the parking area Wooden sauna Shower room, and Wc Ski boot warmers and ski clothing drying area Laundry room with sink and double electric water tanks Large multifunctional room currently arranged as a bar / cinema / games room, featuring: Log burner, Access to the front ground-floor terrace; Potential to be converted into a sixth bedroom, which could use the adjacent shower room and Wc or independent studio apartment with its own access Stairs up to; First Floor Level: Open-plan lounge and dining area with log burner Dining area opening onto a side terrace Open-plan farmhouse-style kitchen with dining table and second log burner Gas Rangemaster oven Butler sink Direct access from the kitchen to a large terrace with: Exterior dining area Flat garden Panoramic mountain views Jacuzzi under a covered wooden structure Large pantry with sink, additional storage, and fridges Guest Wc Double bedroom with access to the side terrace Secondary entrance from the side terrace with cupboards and coat storage Stairs up to; Upper Floor Level: Master bedroom suite featuring: Very high-volume ceilings with a striking feature chimney pipe from the wood burner below Access to the front terrace & mountain views Large bathroom with walk-in shower, freestanding bath, Wc, and double sinks Separate dressing room with wall-to-wall wardrobes and storage Carpeted flooring Large double bedroom with built-in wardrobes and access to a spacious rear terrace Family Bathroom with Wc, sink, and heated towel rail Second large En-suite double bedroom with: En-suite shower room & Wc Built-in cupboard Direct access to the rear terrace On the same level, a vast open cathedral-style mezzanine area with pool table and sofas, also accessing the front terrace Top Floor Level: Large bedroom with high ceilings Currently arranged with four single beds Carpeted flooring Additional Features Alarm security system with external cameras Electric shutters on the living floor Multiple terraces and extensive outdoor space Exceptional privacy and uninterrupted views Private driveway Our Opinion This rare property combines authentic alpine character, modern comfort with underfloor heating and a highly sought-after setting. The chalet is a twenty minute drive to central Morzine, offering an ideal balance of space, privacy, and lifestyle.
Property Details
Basic Info
Outdoor Feature
Basic Info
Property Type
House
Land Size
2,889.00 m2
Building Size
318.00 m2
Rooms
5 bedroom(s), 4 bathroom(s)
Address
Seytroux, Rhône 74430
Contact Agent
Contact Agent
Email enquiry to Sarl Proficio
Justin Bull
What's your enquiry about?
By clicking "Submit", you accept our Privacy Policy and acknowledge that as the agent for this property is located overseas, your information may not be handled in accordance with the privacy laws applicable to this website.
Property ID: 310105998426
Original Property ID: GRCCI-A0jcryzraszorbrc* THIS SERVICE MAY CONTAIN TRANSLATIONS POWERED BY GOOGLE. GOOGLE DISCLAIMS ALL WARRANTIES RELATED TO THE TRANSLATIONS, EXPRESS OR IMPLIED, INCLUDING ANY WARRANTIES OF ACCURACY, RELIABILITY, AND ANY IMPLIED WARRANTIES OF MERCHANTABILITY, FITNESS FOR A PARTICULAR PURPOSE AND NONINFRINGEMENT.
Similar Properties
These similar properties are shown based on the property type and distance to this listing.