

Senlis, Picardie 60300
 3
3 1
1|House
AUD $505,798
EUR €313,500
Published on: 25 Feb 2026
Last updated on: 06 Oct 2026
Property ID: 310105946954
Translate to English
Senlis, Picardie 60300
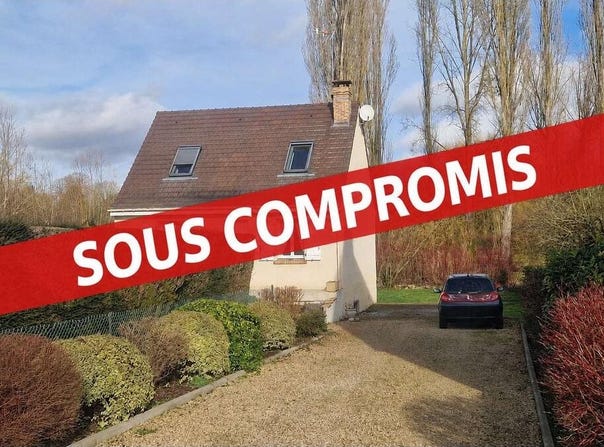
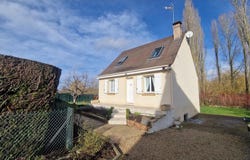
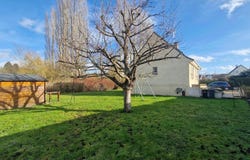
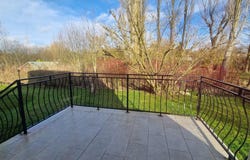
Exclusive, located in the Jardiniers area of Senlis, this detached house built in 1988 offers 74 m² of living space (plus under-pitched spaces not counted) and sits on a plot of around 950 m², providing a calm and open setting. Non-semidetached and facing full south, it benefits from good sunlight and bright living spaces throughout the day. The house features a functional layout with a living area combining living room and dining room of 26 m² opening onto a terrace, a large separate equipped kitchen, three bedrooms including one on the ground floor, a bathroom, and a separate WC. Storage on the 1st floor. This configuration allows flexible use of the property, suitable for a couple as well as a family life. The plot, particularly generous for the area, is a real asset. It offers a large outdoor space, accommodates a large garden shed and provides the possibility to park several vehicles on the property, a daily comfort. The house is well maintained, with a recent bathroom, a replaced water heater, and a clean exterior, enabling move-in readiness without works. Heating is electric and individual. Velux skylights with solar shutters. This house combines quiet, practicality and land area, an increasingly rare balance in Senlis, and targets buyers seeking a simple, healthy, evolutive property in a residential setting. The price shown includes negotiating fees amounting to 4.5% including tax of the displayed price, these fees are borne exclusively by the purchaser. DPE: 239, i.e. D, GES: 9, i.e. B. Carinne LUX, Commercial Agent registered with RSAC of SENLIS under number - At the Real Estate Lantern - Ref. 84918
Property Details
Basic Info
Basic Info
Property Type
House
Land Size
936.00 m2
Building Size
74.00 m2
Rooms
3 bedroom(s), 1 bathroom(s)
Address
Senlis, Picardie 60300
Contact Agent
Contact Agent
Email enquiry to A La Lucarne de l'Immobilier
What's your enquiry about?
By clicking "Submit", you accept our Privacy Policy and acknowledge that as the agent for this property is located overseas, your information may not be handled in accordance with the privacy laws applicable to this website.
Property ID: 310105946954
Original Property ID: GRCCI-Aks2agdgz6era0cj* THIS SERVICE MAY CONTAIN TRANSLATIONS POWERED BY GOOGLE. GOOGLE DISCLAIMS ALL WARRANTIES RELATED TO THE TRANSLATIONS, EXPRESS OR IMPLIED, INCLUDING ANY WARRANTIES OF ACCURACY, RELIABILITY, AND ANY IMPLIED WARRANTIES OF MERCHANTABILITY, FITNESS FOR A PARTICULAR PURPOSE AND NONINFRINGEMENT.
Similar Properties
These similar properties are shown based on the property type and distance to this listing.