

Seissan, Midi-Pyrénées 32260
House
AUD $770,856
EUR €475,000
Published on: 27 Sep 2026
Last updated on: 02 Oct 2026
Property ID: 310120010558
Translate to English
Seissan, Midi-Pyrénées 32260
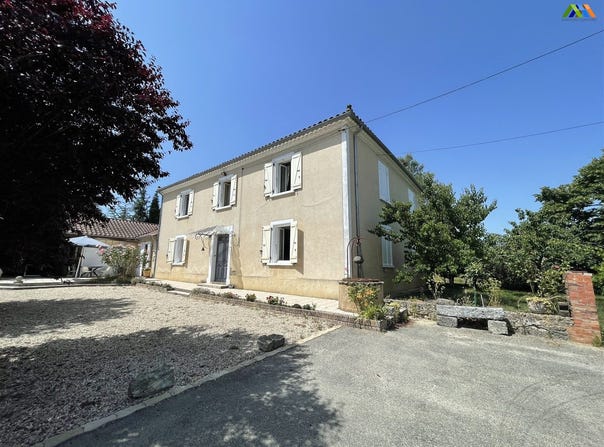
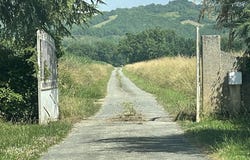
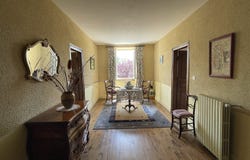
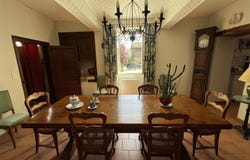
Situated at the end of a long driveway, this superb property offers the best of Gascony. It has a double-height space and has been comfortably restored, preserving all original character. The gîte offers the possibility of an additional family accommodation, a home office, or a guest suite. The property is set in a haven of mature trees, shrubs and lawn with a large pond and several superb outbuildings ideal for storage/workshops or collections. Views of the nearby mountains from an active village. Double glazing, oil-fired central heating, natural spring or mains water. INDIVIDUAL SEWERAGE: NON-COMPLIANT Ground floor: Entrance hall with encaustic tiled flooring; original staircase; 28 m² Living room, 22.8 m², double aspect, original wardrobes, wood fireplace on encaustic tiled floor Office or ground-floor bedroom, 24.5 m² Currently a recreation room, 15.3 m², but could also be a ground-floor suite with an adjoining shower room of 5 m² and a pantry Dining room, 23.3 m², with large fireplace and original wardrobes Kitchen 17.2 m², utility room or sunroom with Dietrich boiler, 48 m² Cellar 42 m² Covered terrace 24 m² First floor: Landing 17.8 m² with original wood flooring Primary suite with original wardrobes, 21.9 m² Adjoining bathroom with bath, bidet & WC, 6.4 m² Bedroom two 23 m² Bedroom three with adjoining shower room, 14.4 m² with shower, sink, WC, 2.8 m² Annexe suite with large bedroom and babys room & hallway with large wardrobe, 4.3 m² Annexe bedroom 1/dressing 6.9 m² Annexe bedroom two 12 m² Apartment 50 m² Exterior: Nice coop/hen house 100 m² Large detached barn to the south, 175 m² Large detached barn to the east, 240 m² Fees payable by the seller. Energy class E, Climate class E Estimated average annual energy expenditure for standard use, based on 2021 energy prices: between 4,815.00 and 6,515.00. Your advisor Maisons et Manoirs: Gérante - Sarah DAY Map CPI 020 356
Property Details
Basic Info
Basic Info
Property Type
House
Land Size
7,016.00 m2
Building Size
240.00 m2
Address
Seissan, Midi-Pyrénées 32260
Contact Agent
Contact Agent
Email enquiry to POWER IMMO
What's your enquiry about?
By clicking "Submit", you accept our Privacy Policy and acknowledge that as the agent for this property is located overseas, your information may not be handled in accordance with the privacy laws applicable to this website.
Property ID: 310120010558
Original Property ID: GRCCI-A8iqkb4dgsup51y9* THIS SERVICE MAY CONTAIN TRANSLATIONS POWERED BY GOOGLE. GOOGLE DISCLAIMS ALL WARRANTIES RELATED TO THE TRANSLATIONS, EXPRESS OR IMPLIED, INCLUDING ANY WARRANTIES OF ACCURACY, RELIABILITY, AND ANY IMPLIED WARRANTIES OF MERCHANTABILITY, FITNESS FOR A PARTICULAR PURPOSE AND NONINFRINGEMENT.
Similar Properties
These similar properties are shown based on the property type and distance to this listing.
 3
3 2
2