

Seclin, Calais 59113
 4
4 1
1|House
AUD $511,213
EUR €315,000
Published on: 26 Aug 2026
Last updated on: 29 Sep 2026
Property ID: 310109924642
Translate to English
Seclin, Hauts-de-France 59113
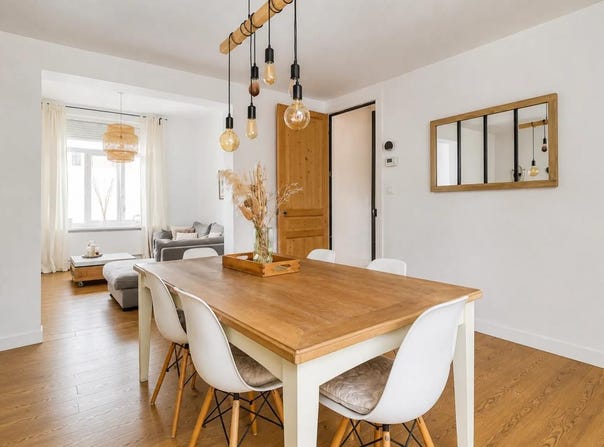
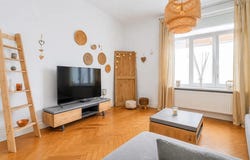
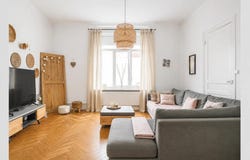
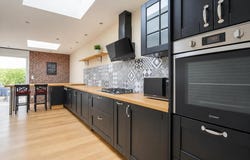
In Seclin, this townhouse of approximately 155 m² combines beautiful volumes, the cachet of the old and generous living spaces. As soon as you enter, the long hallway with its original cement tiles recalls the character of the house. It leads to a renovated dining room and then a beautiful living room with herringbone parquet flooring and a ceiling height of about 3.20 m. In the extension, the extension hosts a large modern and friendly kitchen, offering plenty of storage space and worktops. It opens directly onto a first wooden terrace of about 20 m², ideal for meals. A few steps lead to a second, more vegetated outdoor space that has been set up as a relaxation area. A bathroom and a separate toilet complete the ground floor. On the first floor, the sleeping area includes three bedrooms of about 10 to 12 m², with a pretty old parquet floor preserved and restored. The second floor has a real additional asset with a plateau of approximately 38 m², now converted into a large open space. It can be kept as a large master suite or easily redistributed to create two additional bedrooms. The house can thus offer up to five bedrooms, depending on the needs. The house also has a large cellar of about 23 m² offering additional storage space that is particularly appreciable. In terms of comfort, the frames are PVC double glazed with roller shutters. Heating is provided by a condensing boiler installed in March 2026. The house has already benefited from major renovation work. Some interior finishes are still to be expected, including paintwork and some finishing work, allowing future owners to customize it. A family home that stands out for its 155 m², its 4 to 5 possible bedrooms, its beautiful volumes and the character elements preserved from the old. Daily life is made easier by the proximity of Seclin station, located about 500 m away, which allows you to quickly reach other municipalities and have a good rail connection. For families, several schools are within walking distance: the Louise Michel kindergarten at about 400 m, the Adolphe Dutoit school at 500 m, the Jules Verne school at 600 m and the public kindergarten La Fontaine at about 600 m as well. For moments of relaxation, the Parc des Époux Rosenberg is nearly 700 m away, offering a pleasant green space. This living environment, close to shops and the train station, makes this house a practical and pleasant address in Seclin. Technical characteristics - DPE: D Legal notice: The information described in this announcement has been prepared by Zefir based on the information provided at the time of publication. They are provided for information purposes only and must be supplemented by all the mandatory diagnoses as well as by the technical and administrative verifications usually carried out in the context of a real estate transaction. For any official information concerning natural, mining or technological risks, we invite you to consult the data available on Géorisques, a reference service in the field. Zefir aims to support you with transparency and rigor throughout your purchase project, remaining at your disposal to help you understand each step. If you have any questions, contact Zefir on 07 57 91 70 93.
Property Details
Basic Info
Outdoor Feature
Basic Info
Property Type
House
Land Size
135.00 m2
Building Size
155.00 m2
Rooms
4 bedroom(s), 1 bathroom(s)
Address
Seclin, Calais 59113
Contact Agent
Contact Agent
Email enquiry to ZEFIR IMMOBILIER
Camille Lambert
What's your enquiry about?
By clicking "Submit", you accept our Privacy Policy and acknowledge that as the agent for this property is located overseas, your information may not be handled in accordance with the privacy laws applicable to this website.
Property ID: 310109924642
Original Property ID: EDENI-119801410* THIS SERVICE MAY CONTAIN TRANSLATIONS POWERED BY GOOGLE. GOOGLE DISCLAIMS ALL WARRANTIES RELATED TO THE TRANSLATIONS, EXPRESS OR IMPLIED, INCLUDING ANY WARRANTIES OF ACCURACY, RELIABILITY, AND ANY IMPLIED WARRANTIES OF MERCHANTABILITY, FITNESS FOR A PARTICULAR PURPOSE AND NONINFRINGEMENT.
Similar Properties
These similar properties are shown based on the property type and distance to this listing.