

Scionzier, Rhône 74950
 4
4 1
1|House
AUD $746,514
EUR €460,000
Published on: 27 Jul 2026
Last updated on: 04 Oct 2026
Property ID: 310119445019
Translate to English
Scionzier, Rhône-Alpes 74950
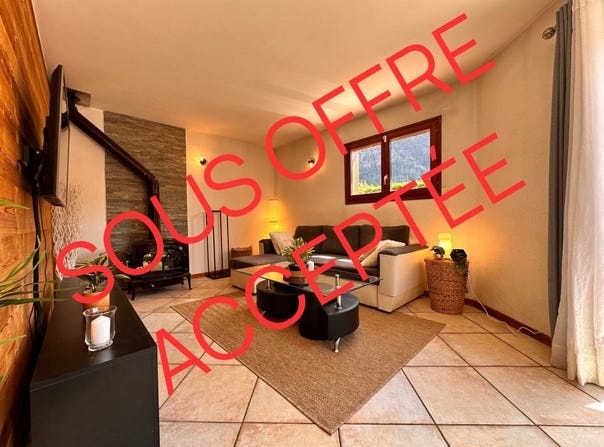
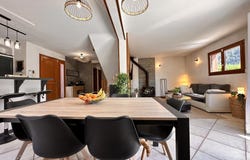
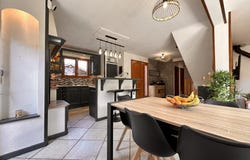
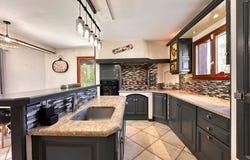
Are you looking for a house where you only have to drop your bags? Located in a quiet and sought-after residential area of Scionzier, this pleasant detached house (built in 2003) offers 138.91 m² on the ground level, of which 116.21 m² are living space, on a fully enclosed and tree-covered plot of 814 m². An ideal property for a family wishing to combine comfort, space and quality of life. From the entrance, you will discover a bright living room bathed in light, where the living room with its wood stove labeled Flamme Verte opens onto a modern, well-equipped kitchen. The whole creates a sociable space with direct access to a large south-facing terrace of about 45 m², perfect for enjoying sunny days. The ground floor also features a master suite with its private bathroom and direct access to the terrace and the jacuzzi, as well as a separate WC and a laundry/pantry area giving access to a basement under the house. On the first floor, a landing serves three spacious bedrooms, one of which has a mezzanine, a storage/dressing area, a bathroom with a corner bath and two sinks, and a second independent WC. Exposed traditional framework offers a magnificent volume. Outside, every detail has been thought out to fully enjoy the spaces. The enclosed, well-maintained flat garden hosts a grassy area, a above-ground swimming pool, a jacuzzi, a large terrace, a carport, a closed garage, and several private parking spaces. A new aluminum gate in anthracite gray will be installed. This house also offers attractive features: alarm system, electric heating with underfloor heating on the ground floor split into two circuits, wood stove labeled Flamme Verte, wooden double-glazed joinery, aluminum roller shutters, and extensive storage spaces. Hot water is provided by a very recent 300-liter water heater (June 2025). Public sewage system. Key advantages Quiet residential neighborhood. Enclosed 814 m² plot. 4 bedrooms, including a master suite. Bright living area. South-facing terrace. Above-ground pool and inflatable jacuzzi. Carport, enclosed garage and ample parking. Well-maintained home, ideal for a family. A warm, functional home ready to move in, close to schools, shops and major transport routes. Fees payable by the seller. Energy class E, Climate class B. Estimated average annual energy expenditure for standard use, based on 2021 energy prices: between 2630.00 and 3610.00. Georisques risk information available on the site: . Your eXp Realty advisor: Christopher ROUSSELOT Commercial agent (Sole proprietor) RSAC 951 595 479 ANNECY
Property Details
Basic Info
Indoor Feature
Outdoor Feature
Basic Info
Property Type
House
Land Size
814.00 m2
Building Size
116.00 m2
Rooms
4 bedroom(s), 1 bathroom(s)
Address
Scionzier, Rhône 74950
Contact Agent
Contact Agent
Email enquiry to Exp Global France
Christopher Rousselot
What's your enquiry about?
By clicking "Submit", you accept our Privacy Policy and acknowledge that as the agent for this property is located overseas, your information may not be handled in accordance with the privacy laws applicable to this website.
Property ID: 310119445019
Original Property ID: GRCCI-A0sde1rdxfba4hiu* THIS SERVICE MAY CONTAIN TRANSLATIONS POWERED BY GOOGLE. GOOGLE DISCLAIMS ALL WARRANTIES RELATED TO THE TRANSLATIONS, EXPRESS OR IMPLIED, INCLUDING ANY WARRANTIES OF ACCURACY, RELIABILITY, AND ANY IMPLIED WARRANTIES OF MERCHANTABILITY, FITNESS FOR A PARTICULAR PURPOSE AND NONINFRINGEMENT.