

Sciez, Rhône 74140
 5
5 4
4|House
AUD $2,097,690
EUR €1,295,000
Published on: 08 Sep 2026
Last updated on: 30 Sep 2026
Property ID: 310110051955
Translate to English
Sciez, Auvergne-Rhône-Alpes 74140
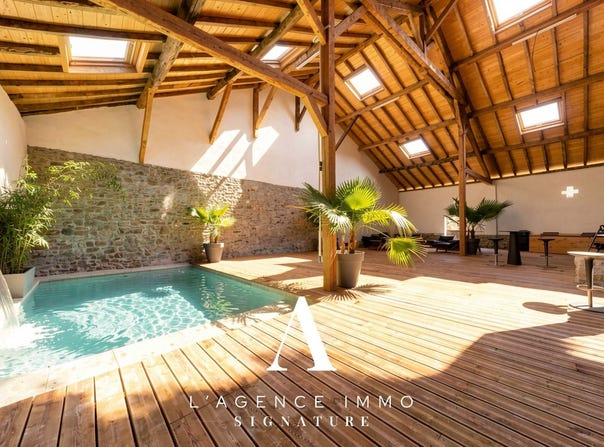
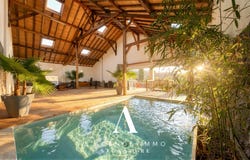
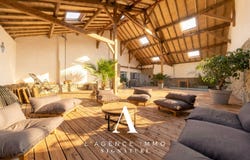
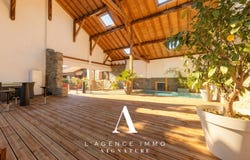
FORMER COMMANDERY - SWIMMING POOL - COVERED TERRACE 154 M² - ORIGINAL FRESCOES - BARN - OUTBUILDINGS - SCIEZ 74140 Welcome to L'Agence Immo, your trusted real estate partner. The L'Agence Immo team is delighted to present you a property as rare as it is remarkable. Located in a peaceful environment in the town of Sciez, in the immediate vicinity of Lake Geneva and the Swiss border, this former seventeenth-century commandery, adjoining on one side only, has 310 m² of living space and nearly 500 m² of total surface area, completely renovated with exceptional care. A living testimony to the regional heritage, it combines historical authenticity and top-of-the-range comfort with a rare elegance. Interior design: Behind its century-old walls with lime plaster, respectful of the hygrometry of old buildings, this residence is spread over four levels and offers a fluid and coherent organization. From the entrance, the unique character of the place is evident: noble materials, generous volumes, renovation with attention to detail. On the ground floor, an independent kitchen with polished concrete floor is accompanied by a cellar equipped with handcrafted birch log storage. In addition, there is a treatment room with en-suite bathroom, an independent 32 m² studio with shower room and WC, as well as a spacious entrance hall. The upper floors host a warm living room with fireplace (whose slates come directly from the mines of Morzine), a billiard room, a master suite with dressing room and private bathroom, a confessional transformed into a reading corner, as well as an exceptional bedroom: the fresco room. The latter is one of the treasures of the house. With a surface area of more than 40 m², it is decorated with original frescoes dating from 1604, preserved in their original state. To our knowledge, only two properties in the region can boast such a decorative heritage. The floor, meanwhile, is covered with old terracotta tiles from an abbey, more than 800 years old. On the technical side, nothing has been left to chance: double fibre-reinforced plasterboard linings and ceilings, ecological insulation (wood fibre, recycled cotton, compressed wood), solid wood joinery (oak, chestnut, pine), insulated floors, brass and ceramic equipment, central vacuum with Rétraflex systems in the kitchen and living room, underfloor heating on most of the house (complemented by rococo cast iron radiators in some rooms), and town gas boiler. Exterior design: The property extends over a plot of 603 m², perfectly laid out. One of the major assets is the superb covered terrace of 154 m², designed as a real living space. It houses an indoor swimming pool in waxed concrete, benefiting from a spectacular ceiling height of 7.50 meters. Salt treatment, extra-flat skimmer, pH and level regulators, luminous fountain, and reservation for a safety curtain: each element has been designed to combine comfort and aesthetics. Adjoining this space, a paved pergola, with a functional water well and traditional pizza oven, extends the moments of conviviality outside. An 18 m² balcony overlooks the inner courtyard. The property also includes an adjoining barn, which already has technical requirements (water, electricity, EU), as well as a valid building permit to create an opening on the road side, two bay windows upstairs, and garage doors. The press, preserved and fitted out with a concrete floor and terracotta paving stones, adds an additional heritage touch. A bright workshop with three windows offers a strong potential for transformation, particularly into a gym. Services and equipment: The house is equipped with a three-phase network, fibre optics, mains drainage and a complete and efficient heating system. The windows on the ground floor are secured with anti-burglary glass. The 55 m² vaulted cellar, drained, houses a steam generator for hammam, with three-phase waiting for conversion into a sauna, as well as a well with pump and booster. A filtered water re
Property Details
Basic Info
Indoor Feature
Outdoor Feature
Basic Info
Property Type
House
Building Size
499.00 m2
Rooms
5 bedroom(s), 4 bathroom(s)
Address
Sciez, Rhône 74140
Contact Agent
Contact Agent
Email enquiry to L'agence immo
L'agence immo
What's your enquiry about?
By clicking "Submit", you accept our Privacy Policy and acknowledge that as the agent for this property is located overseas, your information may not be handled in accordance with the privacy laws applicable to this website.
Property ID: 310110051955
Original Property ID: EDENI-120159843* THIS SERVICE MAY CONTAIN TRANSLATIONS POWERED BY GOOGLE. GOOGLE DISCLAIMS ALL WARRANTIES RELATED TO THE TRANSLATIONS, EXPRESS OR IMPLIED, INCLUDING ANY WARRANTIES OF ACCURACY, RELIABILITY, AND ANY IMPLIED WARRANTIES OF MERCHANTABILITY, FITNESS FOR A PARTICULAR PURPOSE AND NONINFRINGEMENT.
Similar Properties
These similar properties are shown based on the property type and distance to this listing.