

Sauveterre-de-Guyenne, Aquitaine 33540
 3
3|House
AUD $257,160
EUR €159,900
Published on: 10 Aug 2026
Last updated on: 15 Sep 2026
Property ID: 310109741926
Translate to English
Sauveterre-de-Guyenne, Aquitaine 33540
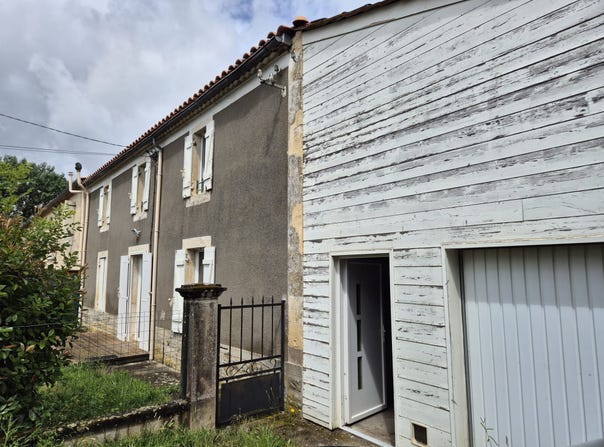
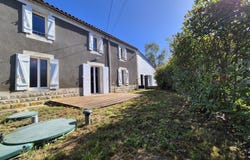
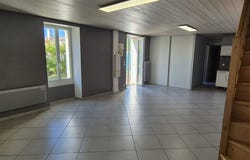
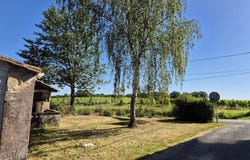
Renovated stone house of approximately 109 m2 of living space: On the ground floor, a bright 39 m2 living room includes a lounge area with built-in storage and a semi-equipped open-plan kitchen. A hallway leads to an 8 m2 shower room with double vanity and washing machine connection, a 5 m2 pantry, and a separate WC. The first floor comprises a 6 m2 landing leading to three bedrooms of 18 m2, 15 m2, and 14 m2. Each bedroom has a fitted dressing area. Outside, you will enjoy a partially fenced garden and a south-facing wooden terrace. The adjoining outbuildings are a real asset, including a large garage of approximately 101 m2, a former wine cellar of 52 m2, and a small 5 m2 lean-to. Double-glazed PVC windows, electric heating, electric water heater, compliant Biorock-type individual sanitation system. Semi-detached on one side and at the rear, this house has recently been renovated: an opportunity not to be missed!
Property Details
Basic Info
Outdoor Feature
Basic Info
Property Type
House
Land Size
515.00 m2
Building Size
109.00 m2
Rooms
3 bedroom(s)
Address
Sauveterre-de-Guyenne, Aquitaine 33540
Contact Agent
Contact Agent
Email enquiry to IMMOBILIER DES BASTIDES
Carole PICAUD
What's your enquiry about?
By clicking "Submit", you accept our Privacy Policy and acknowledge that as the agent for this property is located overseas, your information may not be handled in accordance with the privacy laws applicable to this website.
Property ID: 310109741926
Original Property ID: GRCCI-Ayw8x3wz8umcoml0* THIS SERVICE MAY CONTAIN TRANSLATIONS POWERED BY GOOGLE. GOOGLE DISCLAIMS ALL WARRANTIES RELATED TO THE TRANSLATIONS, EXPRESS OR IMPLIED, INCLUDING ANY WARRANTIES OF ACCURACY, RELIABILITY, AND ANY IMPLIED WARRANTIES OF MERCHANTABILITY, FITNESS FOR A PARTICULAR PURPOSE AND NONINFRINGEMENT.
Similar Properties
These similar properties are shown based on the property type and distance to this listing.
 1
1