

MONTSOREAU, Pays de la Loire 49730
LATEST
 6
6 1
1|House
AUD $1,895,735
EUR €1,175,000
Published on: 01 Oct 2026
Last updated on: 06 Oct 2026
Property ID: 310120046620
Translate to English
MONTSOREAU, Pays de la Loire 49730
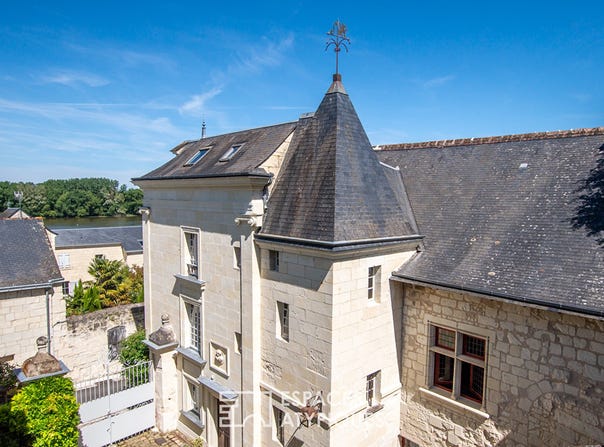
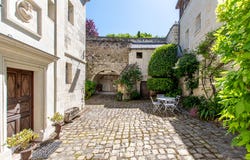
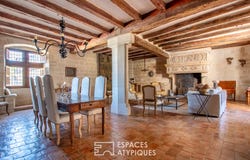
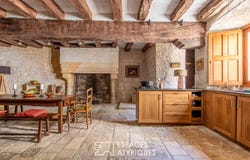
In the heart of Montsoreau on the banks of the Loire, this exceptional dwelling, composed of two buildings totalling approximately 450 m2, is articulated in a U-shape. Connected by a French garden, they offer an absolute rarity, unique in the Loire Valley. Located in the heart of Montsoreau, on the banks of the Loire, with several shops and restaurants within walking distance, this architectural jewel, which has stood the test of time, is located in absolute calm. It is located on a plot of more than 800 m2. Past the magnificent entrance gate, a paved courtyard leads to the two buildings of this sumptuous residence. The main house (XV? - XIX? centuries), on entering, is on the left in the courtyard. On the ground floor, an entrance gives access to the spiral staircase. Going down a few steps, you reach a magnificent reception room opening onto the street. In a row, a beautiful fitted kitchen, with direct access to the courtyard, with period stone floors and a large fireplace, bodes well for convivial moments. The stone staircase leads to the first floor, organised as an apartment of about 120m2, where a living room of 80m2 with magnificent volumes, adorned with a monumental fireplace from the fifteenth century, classified as an ISMH. A fitted and equipped kitchen provides a link with modern comfort. A generously sized master suite with a view of the Loire harmoniously completes this floor. Also via the spiral staircase, one accesses the first floor dedicated to two bedrooms with shower rooms, as well as a large room of more than 50 m2 with a view of the Loire, currently converted into an office. An additional room of 25 m2, now insulated as an attic, is ready to be fitted out according to your desires. From this room, there is access to the French garden overlooking the Loire. House XVIII-XIX centuries, this part is located on the right side of the paved courtyard and also has independent access. On the ground floor, there is access to a fitted and equipped kitchen via a charming farmhouse door opening onto the paved courtyard. On this level, there is a guest toilet and a living room with a wood stove. Via a terracotta staircase, there is access to a landing leading to a large bedroom with XVIII fireplace, a dressing room and a shower room. Another staircase leads to a veranda (glazed winter garden) offering a magnificent view of the garden and the house. In its extension, a large room with water point offers the possibility of an additional bedroom or a workshop. A second terrace, with pergola and vine, adjoining the veranda, allows you to take full advantage of summer evenings. To complete this exceptional property, a vaulted cellar of about 35m2, nicely lit, is accessible from the paved courtyard. An elegant set, full of charm and history, which will not fail to seduce you. Contact: Chauvet claire 07 87 31 08 33- The fees are paid by the seller. Commercial agent registered with the RSAC of Angers under the number 951636448 Energy Class D/ Climate Class D Estimated average amount of annual energy expenditure for standard use available on the DPE. For detailed information on environmental risks, consult the Georisks website:.
Property Details
Basic Info
Indoor Feature
Outdoor Feature
Basic Info
Property Type
House
Land Size
800.00 m2
Building Size
475.00 m2
Rooms
6 bedroom(s), 1 bathroom(s)
Address
MONTSOREAU, Pays de la Loire 49730
Contact Agent

ESPACES ATYPIQUES Global - ESPACES ATYPIQUES Anger
Contact Agent
Contact Agent
Email enquiry to ESPACES ATYPIQUES Global - ESPACES ATYPIQUES Angers
ESPACES ATYPIQUES Global - ESPACES ATYPIQUES Anger
What's your enquiry about?
By clicking "Submit", you accept our Privacy Policy and acknowledge that as the agent for this property is located overseas, your information may not be handled in accordance with the privacy laws applicable to this website.
Property ID: 310120046620
Original Property ID: EDENI-120855535* THIS SERVICE MAY CONTAIN TRANSLATIONS POWERED BY GOOGLE. GOOGLE DISCLAIMS ALL WARRANTIES RELATED TO THE TRANSLATIONS, EXPRESS OR IMPLIED, INCLUDING ANY WARRANTIES OF ACCURACY, RELIABILITY, AND ANY IMPLIED WARRANTIES OF MERCHANTABILITY, FITNESS FOR A PARTICULAR PURPOSE AND NONINFRINGEMENT.
Similar Properties
These similar properties are shown based on the property type and distance to this listing.