

SAUMUR, Pays de la Loire 49400
 5
5|House
AUD $679,469
EUR €422,000
Published on: 22 Jun 2026
Last updated on: 08 Oct 2026
Property ID: 310108948943
Translate to English
SAUMUR, Pays de la Loire 49400
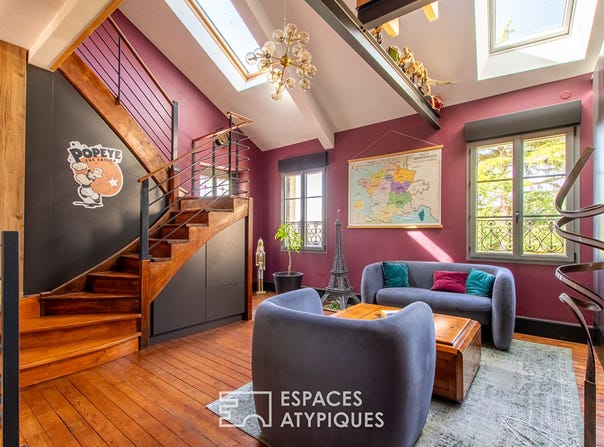
In the heart of Bellevigne-les-Châteaux, a few steps from essential shops, this property develops nearly 340 m2 of living space on an enclosed and wooded plot of 894 m2. The property seduces with its unique configuration bringing together a professional space, an independent dwelling and a main residence. A rare organization that paves the way for multiple life projects. The renovation of the house has preserved the soul of the place while revealing its potential. The ground floor houses a commercial space of about 100 m2. A former inn that belonged to a prestigious local family, then a village pharmacy, it now offers beautiful volumes to be reinvented. An independent dwelling, with its own entrance and access to part of the garden, completes this level. It includes a dining kitchen, a bedroom and a bathroom, offering an appreciable autonomy to accommodate family, friends or customers. Accessible from the shop or by an external staircase leading to an elegant metal terrace, the main house offers a bright dining room as well as a fitted and equipped kitchen opening onto a pleasant room and a cathedral living room with a chic and cosy atmosphere. Two comfortable bedrooms and an elegant shower room complete this level. The second floor extends this feeling of space with a large mezzanine overlooking the living room. The old frameworks fully contribute to the charm of this floor which also hosts a sleeping area, an independent bedroom and a second bathroom. Outside, the enclosed and wooded garden invites you to relax with a heated swimming pool and a sauna, creating a real space dedicated to well-being. A garage and remarkable winegrowers' cellars dug under the house complete the services of this warm and friendly ensemble. This property is located 12 minutes by car from Saumur city centre and 18 minutes from the SNCF train station ENERGY CLASS: D / CLIMATE CLASS: B Estimated average annual energy expenditure for standard use based on energy prices for the year 2026: 5,350 and 7,300 per year for the entire property. It should be noted that the main house benefits from a much higher energy performance than that of the commercial part. Contact (EI): Julien 06 77 41 22 18 Commercial agent RSAC N 840 432 165 ANGERS The fees are payable by the seller Information on the risks to which this property is exposed is available on the Géorisques website:
Property Details
Basic Info
Indoor Feature
Outdoor Feature
Basic Info
Property Type
House
Land Size
894.00 m2
Building Size
340.00 m2
Rooms
5 bedroom(s)
Address
SAUMUR, Pays de la Loire 49400
Contact Agent

ESPACES ATYPIQUES Global - ESPACES ATYPIQUES Anger
Contact Agent
Contact Agent
Email enquiry to ESPACES ATYPIQUES Global - ESPACES ATYPIQUES Angers
ESPACES ATYPIQUES Global - ESPACES ATYPIQUES Anger
What's your enquiry about?
By clicking "Submit", you accept our Privacy Policy and acknowledge that as the agent for this property is located overseas, your information may not be handled in accordance with the privacy laws applicable to this website.
Property ID: 310108948943
Original Property ID: EDENI-117826125* THIS SERVICE MAY CONTAIN TRANSLATIONS POWERED BY GOOGLE. GOOGLE DISCLAIMS ALL WARRANTIES RELATED TO THE TRANSLATIONS, EXPRESS OR IMPLIED, INCLUDING ANY WARRANTIES OF ACCURACY, RELIABILITY, AND ANY IMPLIED WARRANTIES OF MERCHANTABILITY, FITNESS FOR A PARTICULAR PURPOSE AND NONINFRINGEMENT.
Similar Properties
These similar properties are shown based on the property type and distance to this listing.
 1
1