

Saulieu, Burgundy 21210
 5
5 3
3|House
AUD $1,181,020
EUR €728,000
Published on: 01 Jun 2026
Last updated on: 03 Oct 2026
Property ID: 310108430558
Translate to English
Saulieu, Burgundy 21210
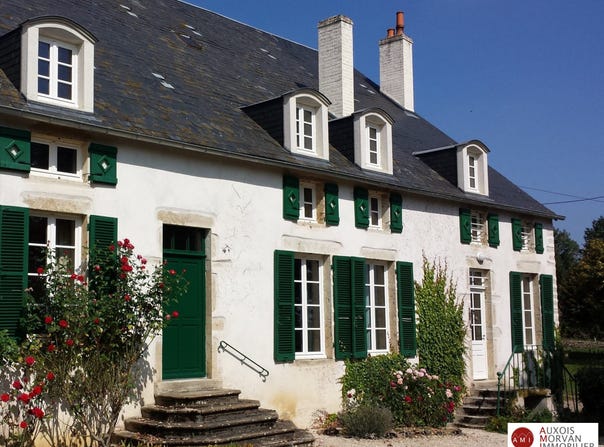
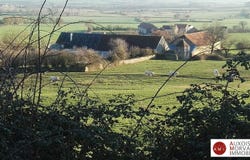
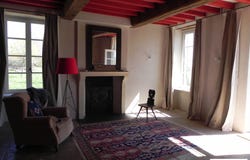
The AUXOIS MORVAN IMMOBILIER agency presents exclusively, 15 minutes from Pouilly en Auxois (A6), a renovated former farm building with outbuildings, terrace/pool on a 3,000 m² plot. Residence: approximately 348 m² of living space, type 7 - Ground floor includes a large living area, a kitchen, a lounge, two master suites, a laundry room, a cloakroom with hand wash basin, a vestibule, a technical room and a bicycle storage room. - First floor: a mezzanine, a bathroom with toilet, three bedrooms. Cloakroom with hand wash basin and an adaptable attic. Outbuildings and garden: - Two adjoining barns - Large terrace with a swimming area (15/15) with a changing room and toilet and a covered outbuilding (games or dining area) - Garden of about 3,000 m² including an orchard - An independent garage an orchard and fruit trees, a garden, a terrace, a swimming pool (15x5), attics, a garage, cellars and various outbuildings. This property has undergone complete renovation. The features include a geothermal heating system, a recent electrical installation, windows equipped with double glazing and underfloor or wall heating. The original architectural elements, preserved and restored, include terracotta tiles, Burgundian tiles, exposed beams, stone walls and fireplaces. Possibility of short-term rental (gîte or guest house) Fees included at 4% including tax payable by the buyer. Price excluding fees 700,000. Energy class C, Climate class A. Estimated average annual energy expenditure for standard use, based on energy prices in 2021: between 4,303.00 and 5,821.00. Information on the risks to which this property is exposed is available on the Georisques website: . Your Auxois Morvan Immobilier advisor: Director - Paul CHABOT Map T 028 545 RCP
Property Details
Basic Info
Indoor Feature
Outdoor Feature
Basic Info
Property Type
House
Land Size
3,000.00 m2
Building Size
348.00 m2
Rooms
5 bedroom(s), 3 bathroom(s)
Address
Saulieu, Burgundy 21210
Contact Agent
Contact Agent
Email enquiry to A.M.I AUXOIS MORVAN IMMOBILIER
Paul Chabot
What's your enquiry about?
By clicking "Submit", you accept our Privacy Policy and acknowledge that as the agent for this property is located overseas, your information may not be handled in accordance with the privacy laws applicable to this website.
Property ID: 310108430558
Original Property ID: GRCCI-A2zd6fs420j88wer* THIS SERVICE MAY CONTAIN TRANSLATIONS POWERED BY GOOGLE. GOOGLE DISCLAIMS ALL WARRANTIES RELATED TO THE TRANSLATIONS, EXPRESS OR IMPLIED, INCLUDING ANY WARRANTIES OF ACCURACY, RELIABILITY, AND ANY IMPLIED WARRANTIES OF MERCHANTABILITY, FITNESS FOR A PARTICULAR PURPOSE AND NONINFRINGEMENT.
Similar Properties
These similar properties are shown based on the property type and distance to this listing.