

Satolas-et-Bonce, Rhône 38290
LATEST
 6
6 3
3|House
AUD $1,279,672
EUR €790,000
Published on: 02 Oct 2026
Last updated on: 02 Oct 2026
Property ID: 310120076138
Translate to English
Satolas-et-Bonce, Rhône-Alpes 38290
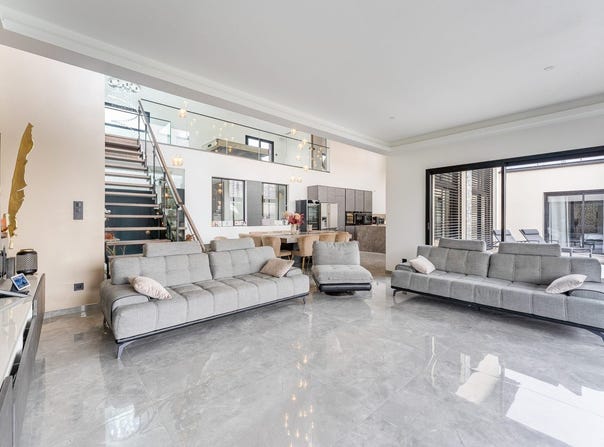
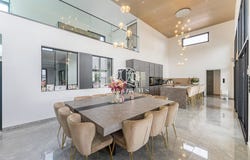
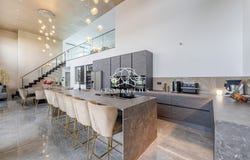
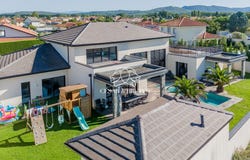
Let yourself be seduced by this contemporary, high-end realization where luxury, total comfort, and serenity meet, with no daily maintenance constraints. Spectacular, light-filled volumes Cathedral living room of 77 m²: an impressive ceiling height of 5.10 m, enhanced by towering full-height glass windows. Expert kitchen: premium space with XXL island, top-of-the-line appliances and integrated wine cave. Custom night & relaxation spaces Master suite of 35 m² designed like a hotel spa: custom dressing room, spa bath, double XXL shower with rain ceiling, and direct access to a private outdoor jacuzzi. Two additional spacious ground-floor bedrooms. Upstairs: mezzanine lounge and office (or 4th bedroom) overlooking a spectacular 107 m² panoramic terrace with clear view. Outdoors designed for pleasure, 100% automated 83 m pool with autonomous management (pH, level, filtration). Fully equipped pool house: pizza oven, barbecue and WC. Petanque court, robotic lawn mower and automatic irrigation. Tiled/insulated garage and 7 private parking spaces. Strategic asset: an independent T3 space adjacent to the villa but with its own access and private garden, this T3 offers total flexibility: ideal for a liberal profession, hosting relatives in complete privacy, or generating strong rental income. Performance & Domotics (DPE A) Underfloor cooling/heating, ducted heat pump, thermodynamic tank and complete home automation system (lighting, shutters, cameras). Satolas-et-Bonce: a preserved living environment, only 15 minutes from Lyon Saint-Exupéry Airport and 25 minutes from Lyon. No work to foresee, just move in. Want to know more? Contact your real estate adviser César & Brutus: Gordon SIMON RCS: Reference GS-10897 Fees charged to the seller. Energy class A, Climate class A. Estimated average annual energy expenditures for standard use, based on 2024 energy prices: between 735.00 and 1019.00 .
Property Details
Basic Info
Indoor Feature
Outdoor Feature
Basic Info
Property Type
House
Land Size
1,039.00 m2
Building Size
272.00 m2
Rooms
6 bedroom(s), 3 bathroom(s)
Address
Satolas-et-Bonce, Rhône 38290
Contact Agent
Contact Agent
Email enquiry to César et Brutus
What's your enquiry about?
By clicking "Submit", you accept our Privacy Policy and acknowledge that as the agent for this property is located overseas, your information may not be handled in accordance with the privacy laws applicable to this website.
Property ID: 310120076138
Original Property ID: GRCCI-A8s9fv00g3nofu31* THIS SERVICE MAY CONTAIN TRANSLATIONS POWERED BY GOOGLE. GOOGLE DISCLAIMS ALL WARRANTIES RELATED TO THE TRANSLATIONS, EXPRESS OR IMPLIED, INCLUDING ANY WARRANTIES OF ACCURACY, RELIABILITY, AND ANY IMPLIED WARRANTIES OF MERCHANTABILITY, FITNESS FOR A PARTICULAR PURPOSE AND NONINFRINGEMENT.
Similar Properties
These similar properties are shown based on the property type and distance to this listing.