

Chalon-sur-Saône, Burgundy 71100
 10
10 4
4|House
AUD $1,605,004
EUR €989,000
Published on: 05 Mar 2026
Last updated on: 04 Oct 2026
Property ID: 310106158231
Translate to English
Chalon-sur-Saône, Burgundy 71100
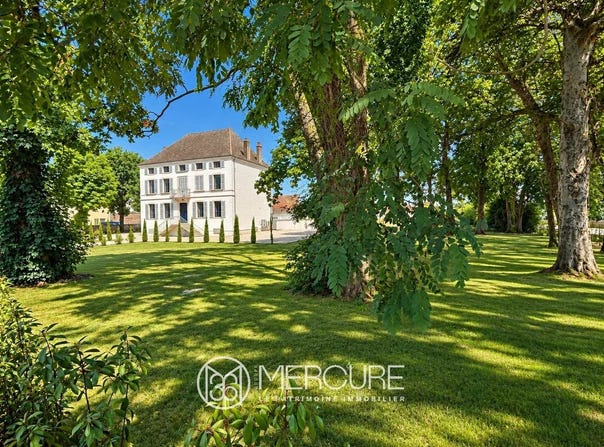
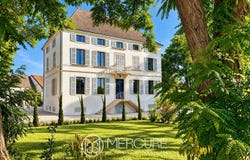
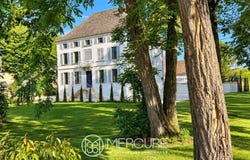
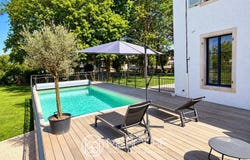
VIRTUAL TOUR AVAILABLE. A few kilometres from the town of Chalon-sur-Saône and the vineyards of the Côte de Beaune, in the heart of a village with shops, a large mansion completely renovated between 2023 and October 2025, offering 362 sqm of living space on 3 levels, comprising a living room with air-conditioned wine cellar, a dining room, a fully equipped open-plan kitchen, 7 bedrooms, 3 bathrooms/shower rooms and 3 toilets. Lift option. Possibility of installing a bedroom with shower on the ground floor and fireplaces. Exceptional A energy rating. Air-to-air heat pumps, reversible air conditioning on all 3 levels, thermodynamic water heater for hot water production. Lift option. Large terrace (120 sqm) overlooking an 8 x 4 m heated swimming pool. Annexe or RbnB-style gîte of 102 sqm on the other side of the courtyard, also completely refurbished. Living room, open-plan kitchen, dining room, shower room, toilet and 3 bedrooms. Energy rating B. Total living space of 464 sqm. Outbuilding (barn) adjoining this annexe. The property is set on wooded grounds with beautiful century-old trees of various species and enclosed by a fence, covering approximately 3,750 sqm. Work planned for early 2026: Renovation of the barn roof and walls, landscaping of the garden, planting of hedges, shrubs and trees. This high-quality property offers beautiful, spacious rooms combining old and contemporary styles. Fees payable by the seller Energy rating: A Climate rating: A Estimated annual energy costs for standard usage: between 1,110 and 1,560 per year. Average energy prices indexed for 2021, 2022 and 2023 (including subscriptions).
Property Details
Basic Info
Indoor Feature
Outdoor Feature
Basic Info
Property Type
House
Land Size
3,750.00 m2
Building Size
464.00 m2
Rooms
10 bedroom(s), 4 bathroom(s)
Address
Chalon-sur-Saône, Burgundy 71100
Contact Agent
Contact Agent
Email enquiry to Groupe Immobilier Mercure France
Vincent Azy
What's your enquiry about?
By clicking "Submit", you accept our Privacy Policy and acknowledge that as the agent for this property is located overseas, your information may not be handled in accordance with the privacy laws applicable to this website.
Property ID: 310106158231
Original Property ID: GRCCI-A83kn6zgkxsh0gpn* THIS SERVICE MAY CONTAIN TRANSLATIONS POWERED BY GOOGLE. GOOGLE DISCLAIMS ALL WARRANTIES RELATED TO THE TRANSLATIONS, EXPRESS OR IMPLIED, INCLUDING ANY WARRANTIES OF ACCURACY, RELIABILITY, AND ANY IMPLIED WARRANTIES OF MERCHANTABILITY, FITNESS FOR A PARTICULAR PURPOSE AND NONINFRINGEMENT.
Similar Properties
These similar properties are shown based on the property type and distance to this listing.