

SARAN, Centre-Val de Loire 45770
 6
6 1
1|House
AUD $770,173
EUR €475,000
Published on: 11 Sep 2026
Last updated on: 29 Sep 2026
Property ID: 310110111815
Translate to English
SARAN, Centre-Val de Loire 45770
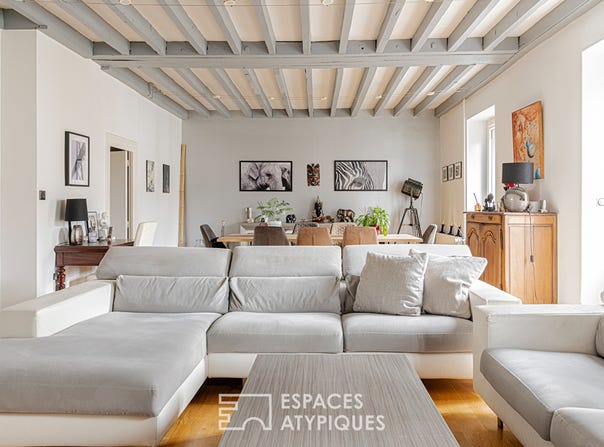
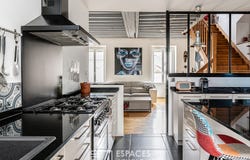
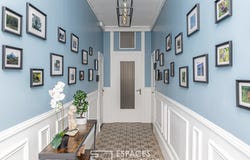
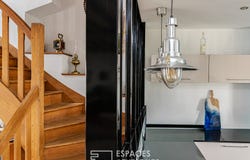
A few minutes from the centre of Orléans, this singular family home has nearly 260 m2 of living space on a plot of approximately 400 m2. Its organisation on three levels, its garden preserved from view and its spaces for multiple uses give it a resolutely atypical identity. From the entrance, the house reveals an original layout. The ground floor hosts a large games room as well as an independent space composed of a bedroom, a living room-kitchen, a laundry room and a shower room. An ideal configuration to accommodate a loved one, to set up a space dedicated to a teenager or to consider a professional activity. Upstairs, the living room is the heart of the house. Embellished with a fireplace and exposed beams, it opens onto a convivial fitted and equipped kitchen, extended by a back kitchen. An office that can also be used as a bedroom and a shower room complete this level. The top floor is dedicated to the sleeping area and offers two bedrooms, a dressing room and a bathroom. A cellar on two levels completes the set. At the back, the enclosed garden without vis-à-vis offers a pleasant outdoor space, with terrace and above-ground swimming pool. At the back of the plot, a charming workshop provides an additional room with multiple possibilities. Four private parking spaces complete the services. A property with a discreet character, whose real uniqueness lies in its volumes, its unconventional distribution and its development potential offering an interesting alternative to the traditional family home. ENERGY CLASS: D CLIMATE CLASS: D Average energy prices indexed to the years 2021, 2022, 2023 (subscriptions included): between 4280 euros and 5830 euros Contact: Laurent: 07 69 23 09 21 Commercial agent (EI) RSAC: 491 233 094 ORLEANS
Property Details
Basic Info
Outdoor Feature
Basic Info
Property Type
House
Land Size
408.00 m2
Building Size
258.00 m2
Rooms
6 bedroom(s), 1 bathroom(s)
Address
SARAN, Centre-Val de Loire 45770
Contact Agent

ESPACES ATYPIQUES Global - ESPACES ATYPIQUES Orlé
Contact Agent
Contact Agent
Email enquiry to ESPACES ATYPIQUES Global - ESPACES ATYPIQUES Orléans - Chartres
ESPACES ATYPIQUES Global - ESPACES ATYPIQUES Orlé
What's your enquiry about?
By clicking "Submit", you accept our Privacy Policy and acknowledge that as the agent for this property is located overseas, your information may not be handled in accordance with the privacy laws applicable to this website.
Property ID: 310110111815
Original Property ID: EDENI-120255170* THIS SERVICE MAY CONTAIN TRANSLATIONS POWERED BY GOOGLE. GOOGLE DISCLAIMS ALL WARRANTIES RELATED TO THE TRANSLATIONS, EXPRESS OR IMPLIED, INCLUDING ANY WARRANTIES OF ACCURACY, RELIABILITY, AND ANY IMPLIED WARRANTIES OF MERCHANTABILITY, FITNESS FOR A PARTICULAR PURPOSE AND NONINFRINGEMENT.
Similar Properties
These similar properties are shown based on the property type and distance to this listing.