

Santenay, Burgundy 21590
House
AUD $1,234,831
EUR €760,900
Published on: 28 May 2026
Last updated on: 24 Sep 2026
Property ID: 310108316082
Translate to English
Santenay, Burgundy 21590
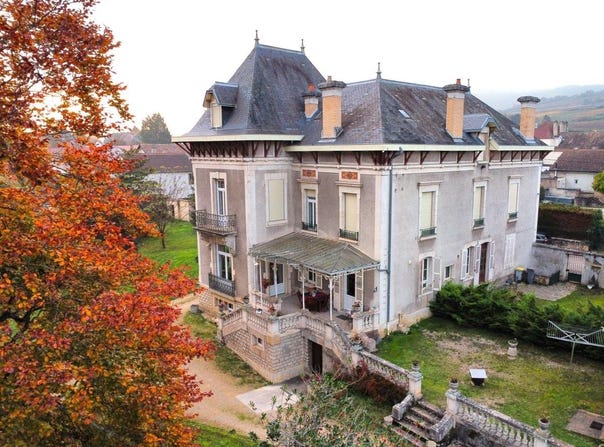
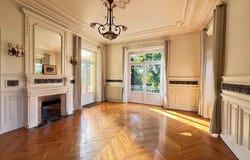
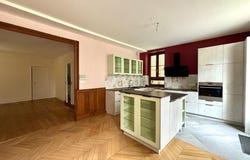
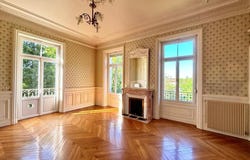
On the commune of Santenay, discover this character property. It includes: a 19th-century stone dwelling built on vaulted cellars, with 12 rooms, about 340 m² of living space over multiple levels, comprising three separate free apartments with independent entrances. The main house sits on a basement communicating with the ground floor, including vaulted cellars, workshop, boiler room, summer kitchen, storerooms. On the ground floor: entrance, living room with abundant natural light, access to the terrace, view of the park, open fireplace, dining room-kitchen equipped with access to the terrace, reception room - office, bathroom-WC and laundry room. On the first floor: landing, 4 bedrooms including one of 32 m² with balcony, bathroom-WC with window and hallway. On the second floor: two large attic spaces and sanitary facilities. The T1bis apartment with its direct street entrance includes: living room with kitchenette, bedroom, bathroom-WC and hallway. The duplex T3 apartment, with its entrance from the courtyard between the dwelling and its outbuilding, comprises on the upper level: landing, living room, kitchen; above: two bedrooms, bathroom, W.C., landing and storage room. The house can be used as a single entity. Outbuilding opposite for use as: garage, storage, cave, workshop, attic, with a carport for three cars in sequence. The tree-covered park (beech, maples, catalpa, magnolia, holly, fruit trees) of about 44 ares is partly enclosed, with: well, springs, walkways. Parcels: AA 231, AA232, AA 233. The elevated terrace covered by a marquee oriented to the South-East offers a magnificent view of its century-old trees. Character and architectural style of its construction periods: multi-pitched slate roof with dormers, art nouveau marquee, ironwork, stone-cut outlines of openings, floors in oak parquet with Hungarian point, cement tiles, molded ceilings with rosettes, wood paneling, marble fireplaces, vaulted cellars, balustrade, consoles, relief cartouches, denticulated cornices, roof overhangs and rafter-like braces in rhythm, symmetry. Information on the risks to which this property is exposed is available on the Géorisques website:
Property Details
Basic Info
Outdoor Feature
Basic Info
Property Type
House
Land Size
4,407.00 m2
Building Size
340.00 m2
Address
Santenay, Burgundy 21590
Contact Agent
Contact Agent
Email enquiry to THOMAS CROLET NOTAIRES
Ludivine SECULA
What's your enquiry about?
By clicking "Submit", you accept our Privacy Policy and acknowledge that as the agent for this property is located overseas, your information may not be handled in accordance with the privacy laws applicable to this website.
Property ID: 310108316082
Original Property ID: GRCCI-Aykxlpvqcp4gegtx* THIS SERVICE MAY CONTAIN TRANSLATIONS POWERED BY GOOGLE. GOOGLE DISCLAIMS ALL WARRANTIES RELATED TO THE TRANSLATIONS, EXPRESS OR IMPLIED, INCLUDING ANY WARRANTIES OF ACCURACY, RELIABILITY, AND ANY IMPLIED WARRANTIES OF MERCHANTABILITY, FITNESS FOR A PARTICULAR PURPOSE AND NONINFRINGEMENT.
 2
2 2
2