

Salses-le-Château, Languedoc-Roussillon 66600
 4
4 1
1|House
AUD $556,620
EUR €345,000
Published on: 15 Sep 2026
Last updated on: 06 Oct 2026
Property ID: 310110160629
Translate to English
Salses-le-Château, Languedoc-Roussillon 66600
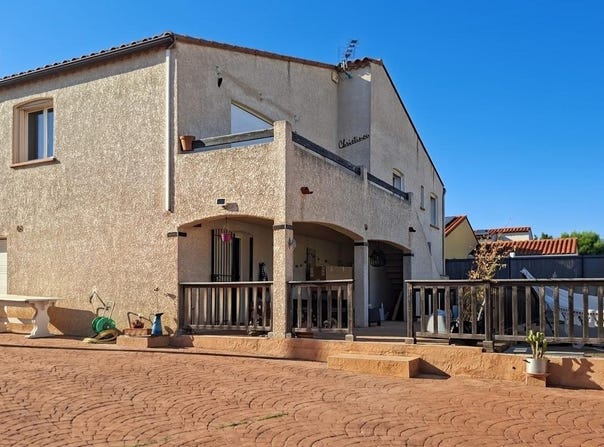
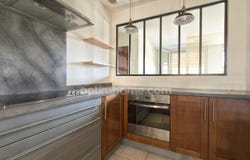
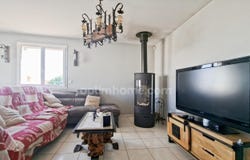
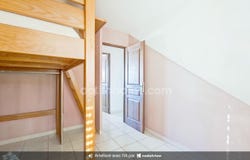
Come and discover this magnificent 110 m² family home of living space with an immense 110 m² basement garage, all set on a 637 m² landscaped plot in a sought-after environment of Salses-le-Château (66250). A rare property in the area, combining modern comfort, energy efficiency, an ecological solution and opportunities for development. On the upper floor: A 110 m² climate-controlled family living space (air conditioning with ducted system) designed for optimal comfort for its occupants: Sleeping areas: 4 bright bedrooms including 1 private master suite with dressing room and toilets. A separate bathroom and separate toilets. Living space: A large, convivial living room bathed in natural light, with a magnificent wood stove enabling ecological heating for the entire house, Kitchen: A furnished and fully equipped kitchen with high-quality materials. The + Comfort & Budget: The house is fully air-conditioned and equipped with solar panels for self-consumption electricity, via energy storage in a newly installed battery park, as well as thermodynamic panels for hot water production, with storage via a 300 L water tank. This dual technology significantly reduces energy bills. Outside: An ecological haven Make the most of sunny days with a serene exterior: An intimate terrace for relaxation. A stunning natural pool: ensuring health and well-being. No red eyes, dry skin or chemical odors. You swim in pure, soft, 100% healthy water, ideal for all. Eco-friendly and chlorine-free: Water treatment is entirely biological. A concrete step for local biodiversity. Ground floor: 110 m² of raw potential! This is the true master asset of this house. This 110 m² open space offers countless possibilities depending on your projects: Creation of a second independent dwelling (ideal local yield or family relocation). Layout of a space for an artisan profession, for example Creation of a huge games, sports room or double garage. Prime location You will enjoy a pleasant neighborhood in Salses-le-Château with quick access to main roads (Perpignan 15 min, beaches 20 min). What to remember: Overall volumes: 220 m² total to adapt to all your projects. Green features: Solar panels + biological pool. Versatility: Ideal for a main residence, a family project or local investment. A rare opportunity! Fees payable by the seller. Contact Line MONNIER, Sole proprietor Entrepreneur, Commercial Agent (RSAC No. 498 733 724, PERPIGNAN Registry) (ref. 615010)
Property Details
Basic Info
Basic Info
Property Type
House
Land Size
637.00 m2
Building Size
110.00 m2
Rooms
4 bedroom(s), 1 bathroom(s)
Address
Salses-le-Château, Languedoc-Roussillon 66600
Contact Agent
Contact Agent
Email enquiry to DIGITRE GROUP - Optimhome
Line Monnier
What's your enquiry about?
By clicking "Submit", you accept our Privacy Policy and acknowledge that as the agent for this property is located overseas, your information may not be handled in accordance with the privacy laws applicable to this website.
Property ID: 310110160629
Original Property ID: GRCCI-Acgllt5owu0q80kz* THIS SERVICE MAY CONTAIN TRANSLATIONS POWERED BY GOOGLE. GOOGLE DISCLAIMS ALL WARRANTIES RELATED TO THE TRANSLATIONS, EXPRESS OR IMPLIED, INCLUDING ANY WARRANTIES OF ACCURACY, RELIABILITY, AND ANY IMPLIED WARRANTIES OF MERCHANTABILITY, FITNESS FOR A PARTICULAR PURPOSE AND NONINFRINGEMENT.
Similar Properties
These similar properties are shown based on the property type and distance to this listing.