

Sallèles-d'Aude, Languedoc-Roussillon 11590
 3
3 1
1|House
AUD $608,624
EUR €378,000
Published on: 06 Feb 2026
Last updated on: 06 Oct 2026
Property ID: 310105351171
Translate to English
Sallèles-d'Aude, Languedoc-Roussillon 11590
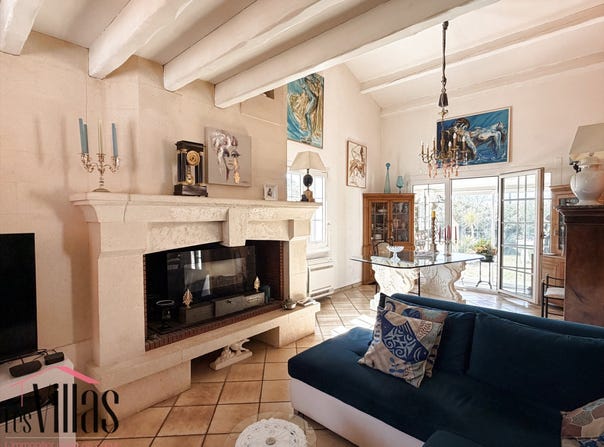
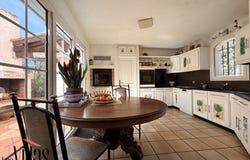
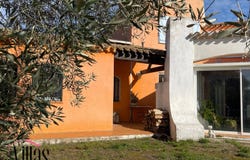
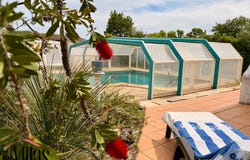
Nestled in a peaceful, verdant setting, this architect-designed villa, built on a 1743 m2 plot, offers an ideal living environment for a family. From the moment you enter, you'll be captivated by the spacious 40 m2 living area, comprising a living room and dining room bathed in natural light, enhanced by a large stone fireplace and a high ceiling adorned with an elegant chandelier. Adjoining the living room, a veranda allows you to enjoy the sunshine year-round while pleasantly extending the living space. The separate, functional, and fully equipped kitchen includes a laundry room with storage. Adjoining it is a workshop of approximately 32 square meters, offering significant potential for conversion, particularly into a master suite or a separate living space. The ground floor also comprises two bedrooms, one of which is a suite with a bathtub and shower. Upstairs, an open mezzanine can accommodate an office or a relaxation area and leads to a third bedroom with its own bathroom. Outside, the landscaped garden features a 10x5 meter covered swimming pool with a pump room and toilet, as well as a storage shed. The house is equipped with solar panels for electricity and hot water. A carport provides parking for two cars, and the plot offers ample space for two additional vehicles or a recreational vehicle. Finally, it is possible to acquire an adjoining plot of 1663 m2, benefiting from independent access, currently being serviced, ideal for a family project or an investment. A villa full of possibilities and charm? All you have to do is come and visit it. Contact Sacha MAZET without delay at RSAC 940950256. The fees are payable by the seller.
Property Details
Basic Info
Indoor Feature
Outdoor Feature
Basic Info
Property Type
House
Land Size
1,743.00 m2
Building Size
168.00 m2
Rooms
3 bedroom(s), 1 bathroom(s)
Address
Sallèles-d'Aude, Languedoc-Roussillon 11590
Contact Agent
Contact Agent
Email enquiry to LES VILLAS Perpignan Narbonne
Stéphanie Barthas
What's your enquiry about?
By clicking "Submit", you accept our Privacy Policy and acknowledge that as the agent for this property is located overseas, your information may not be handled in accordance with the privacy laws applicable to this website.
Property ID: 310105351171
Original Property ID: GRCCI-Ac0jcyj34twhvkyo* THIS SERVICE MAY CONTAIN TRANSLATIONS POWERED BY GOOGLE. GOOGLE DISCLAIMS ALL WARRANTIES RELATED TO THE TRANSLATIONS, EXPRESS OR IMPLIED, INCLUDING ANY WARRANTIES OF ACCURACY, RELIABILITY, AND ANY IMPLIED WARRANTIES OF MERCHANTABILITY, FITNESS FOR A PARTICULAR PURPOSE AND NONINFRINGEMENT.
Similar Properties
These similar properties are shown based on the property type and distance to this listing.